
BEDS4
BATHS3 full 1 partial
SQUARE FEET3,200
MLS#B26036412
STATUSActive
PROPERTY TYPEResidential - Single Family
SUBDIVISIONMONTURA RANCH ESTATES 1 ST S-D
Property Description
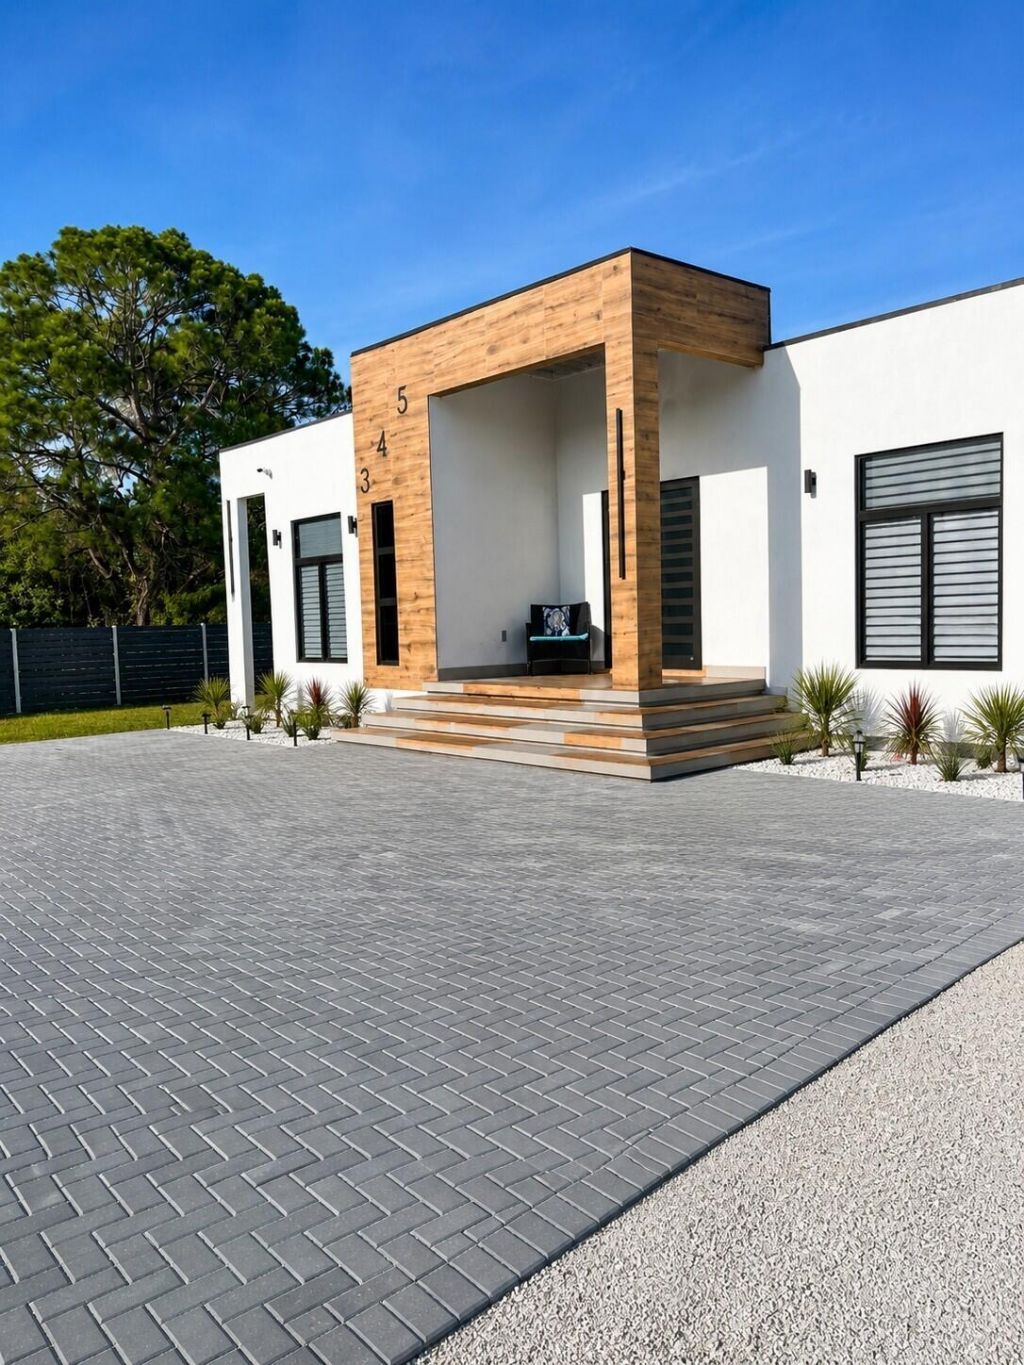
Price Improved! Brand-new construction on 1.09 fenced acres with NO HOA! This custom-built home offers approximately 3,200 SF under roof and 2,500 SF of living space with luxury finishes throughout. Features include a gourmet kitchen with a prep sink, pot filler, designer hood, hidden walk-in pantry, impact windows and doors, spacious laundry room, Jack-and-Jill bathroom, and a luxurious primary suite. Enjoy the oversized covered patio with an outdoor kitchen, full bath, and a private-entry bedroom ideal as a guest suite, home office, or gym. Additional highlights include a multi-purpose structure with water and electricity connections, perfect for a future mother-in-law suite, a reverse osmosis system, and ample space. Pool permit and plans are approved and transferable to the buyer.
Property Features
Property Type: Residential - Single Family
Cooling: Central Air
Fenced: Yes
Heating: Central
Home Style: Contemporary
Lot Size: 1.09 Acres
Roof Type: Built-Up
Stories: 1.0
Taxes: $1,081
Year Built: 2025
Amenities
Built-in Features
High Ceilings
Kitchen Island
Other
Pantry
Walk-In Closet(s)
Closet Cabinetry
Custom Mirrors
Outdoor Kitchen
Pool Bathroom
Feature Descriptions
Appliances: Electric Water Heater, Dryer, Disposal, Dishwasher, Microwave, Oven, Other, Refrigerator, Water Heater, Washer, Range
Days on Site: 44
Door Features: French Doors
Exterior: CBS
Fencing: Fenced
Flooring: Tile
Laundry: Inside, Laundry Room, Sink, In Unit
Lot: Fruit Tree(s)
Lot: Fruit Tree(s)
Other Equipment: Other
Parcel#: 122443201000500130
Parking: Driveway, Paver Block
Parking Notes: Driveway, Paver Block
Pets Allowed: Yes, No Restrictions
Restrictions: Other Restrictions
Security: Closed Circuit Camera(s), Smoke Detector(s)
Sewer: Septic Tank
Special View Info: Garden, Other
SQFT Living: 2489
Structure Type: House
Swimming Pool: Yes
Total Rooms: 2
Utilities: Electricity Available, Water Available
Utilities: Electricity Available, Water Available
Water: Well
Listed By / Shown By
Listed By
Agency Name: EXP Realty LLC
Agency Phone: 888-883-8509
Shown By
Agent Name: Manuel Ishkhanian
Agent Phone: (484) 832-2122
Agency Title: RealtyMark

Estimate Your Payment
Estimated Payment
$ 1,663.35 per month $1,390.98 Principal & Interest $90.08 Property Tax $182.29 Homeowner's InsuranceChange Payment Information
Privacy Policy / DMCA Notice / ADA Accessibility


This site is hosted, designed and copyright
© 1994 - 2026 by
Delta Media Group, Inc. -- Patent Pending --
345 N Jinete Street | MLS# B26036412
This single family home located at 345 N Jinete Street, Clewiston, FL 33440 is currently listed for sale with an asking price of $625,000. This property was built in 2025 and has 4 bedrooms and 3 full and 1 partial baths with 3200 sq. ft. N Jinete Street is located in the MONTURA RANCH ESTATES 1 ST S-D subdivision. Search MONTURA RANCH ESTATES 1 ST S-D real estate on mainlinemanny.realtymark.net today.