
BEDS4
BATHS2 full
MLS#4037815
STATUS
PROPERTY TYPEResidential - Single Family
Property Description
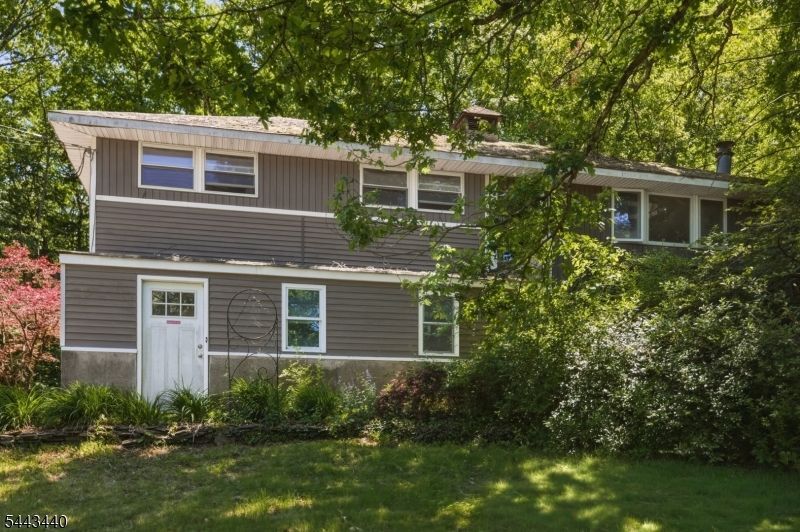
Welcome to a truly expansive home in Bloomingdale that offers limitless possibilities. This residence features an oversized two-car garage that backs to preserved land, delivering a sense of seclusion while remaining incredibly convenient to shopping, public transportation, the newly developed rail trail, and just minutes from I-287. Inside, the living room invites cozy gatherings with a wood-burning fireplace, while a generously sized kitchen with breakfast bar flows into the dining room with sliders opening to a double-decker patio that wraps around the home?perfect for seamless indoor-outdoor entertaining. A finished basement presents versatile potential, including the possibility of an in-law suite, adding valuable living space and flexibility. The home also includes a whole-house attic for ample extra storage, ensuring clutter stays neatly tucked away. Outside, almost a half-acre of land is beautifully bordered by trees, providing exceptional privacy and a tranquil ambiance. If privacy is your priority, you may have found one of the most secluded homes in Bloomingdale. And wait until you see the garage?it's a standout feature that enhances the property's versatility and appeal.
Property Features
Property Type: Residential - Single Family
Basement: Yes
Basement: Finished, Full, Walkout
Cooling: Central Air
Fuel Type: Gas-Natural
Garage: 2
Heating: Forced Hot Air
Home Style: Custom Home
Lot Size: 0.45 Acres
Roof Type: Asphalt Shingle
Taxes: $10,190
Year Built: 1960
Amenities
Patio
Feature Descriptions
Appliances: Dishwasher, Microwave Oven, Range/Oven-Gas, Refrigerator
Days on Site: 16
Driveway: Blacktop
Exterior: Vertical Siding, Vinyl Siding
Fireplace: Living Room, Wood Burning
Lot: Private Road
Lot Dimensions: 0.45 acre(s)
Parking Notes: Built-In Garage, Oversize Garage
Sewer: Septic
Utilities: Gas-Natural
Water: Well
Room Sizes
Primary: 11x11
Bedroom 2: 11x11
Bedroom 3: 10x8
Dining Room: 11x11
Kitchen: 13x11
Living Room: 11x17
Listed By / Shown By
Listed By
Agency Name: BHGRE GREEN TEAM
Agency Contact: 973-476-0878
Shown By
Agent Name: Manuel Ishkhanian
Agent Phone: (484) 832-2122
Agency Title: RealtyMark

Estimate Your Payment
Estimated Payment
$ 1,979.40 per month $999.28 Principal & Interest $849.17 Property Tax $130.96 Homeowner's InsuranceChange Payment Information
Privacy Policy / DMCA Notice / ADA Accessibility


This site is hosted, designed and copyright
© 1994 - 2026 by
Delta Media Group, Inc. -- Patent Pending --
344 Union Ave | MLS# 4037815
This single family home located at 344 Union Ave, Bloomingdale, NJ 07403 is currently listed for sale with an asking price of $449,000. This property was built in 1960 and has 4 bedrooms and 2 full baths. Search Bloomingdale real estate on mainlinemanny.realtymark.net today.