
BEDS3
BATHS1 full
SQUARE FEET872
MLS#PADE2118638
STATUSPENDING
PROPERTY TYPEResidential - Single Family
SUBDIVISIONBRIDGEWATER FARMS
SCHOOLPENN-DELCO
Property Description
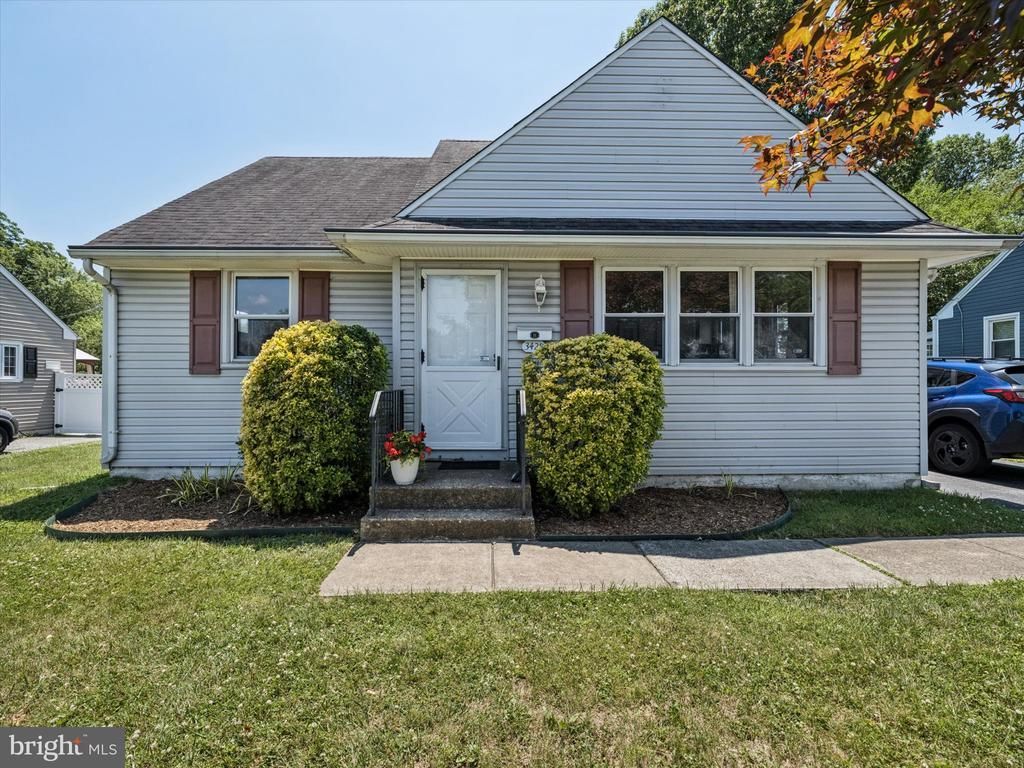
Coming Soon! Well-maintained Cape Cod in the desirable Bridgewater Farms neighborhood! This charming home offers a spacious living room, an eat-in kitchen with stainless steel appliances and a gas stove (all updated within the last 3 years), plus a convenient laundry/utility room with a brand-new stackable washer and dryer (June 2026). The main level features two versatile rooms that can serve as bedrooms, an office, or a dining room, along with a full bath. Upstairs are two spacious bedrooms with crawlspace storage. Enjoy the covered patio, storage shed, and direct gated access to the community park, which features a new playground and baseball fields. Conveniently located near Chester Creek and its scenic walking trails, this home offers the perfect blend of comfort, outdoor recreation, and a great location.
Property Features
Property Type: Residential - Single Family
Cooling: Central A/C
Fuel Type: Natural Gas
Heating: Forced Air
Home Style: Cape Cod
Lot Size: 0.21 Acres
Stories: 1.5
Taxes: $4,796
Year Built: 1952
Feature Descriptions
Accessibility: Mobility Improvements
Additional Structures: Above Grade, Below Grade
Appliances: Dishwasher, Icemaker, Oven/Range - Gas, Washer/Dryer Stacked, Refrigerator
Days on Site: 14
Exterior: Sidewalks
Exterior: Vinyl Siding
Flooring: Wall to Wall Carpeting
Interior: Kitchen - Eat-In
Lot Dimensions: 0.21 Acre(S)
Municipality: BROOKHAVEN BORO
Parking Features: Private
Rooms: Living Room, Dining Room, Primary Bedroom, Bedroom 2,Bedroom 3,Kitchen, Bedroom 1
Sewer: Public Sewer
SQFT Above Finished: 872
SQFT Total Finished: 872
Structure Type: Detached
Utilities: Natural Gas Available
Water: Public
Local Schools
High School: SUN VALLEY
School District: PENN-DELCO
Listed By / Shown By
Listed By
Agency Name: Weichert, Realtors - Cornerstone
Agency Phone: 6104360400
Shown By
Agent Name: Manuel Ishkhanian
Agent Phone: (484) 832-2122
Agency Title: RealtyMark

Estimate Your Payment
Estimated Payment
$ 1,154.84 per month $667.67 Principal & Interest $399.67 Property Tax $87.50 Homeowner's InsuranceChange Payment Information
Privacy Policy / DMCA Notice / ADA Accessibility


This site is hosted, designed and copyright
© 1994 - 2026 by
Delta Media Group, Inc. -- Patent Pending --
3428 Mount Vernon Avenue | MLS# PADE2118638
This single family home located at 3428 Mount Vernon Avenue, Brookhaven, PA 19015 is currently listed for sale with an asking price of $300,000. This property was built in 1952 and has 3 bedrooms and 1 full baths with 872 sq. ft. Mount Vernon Avenue is located in the BRIDGEWATER FARMS subdivision within the PENN-DELCO school district. Search BRIDGEWATER FARMS real estate on mainlinemanny.realtymark.net today.