
BEDS3
BATHS1 full 1 partial
SQUARE FEET1,630
MLS#NJCD2122096
STATUSACTIVE
PROPERTY TYPEResidential - Single Family
SCHOOLPENNSAUKEN TOWNSHIP PUBLIC SCHOOLS
Property Description
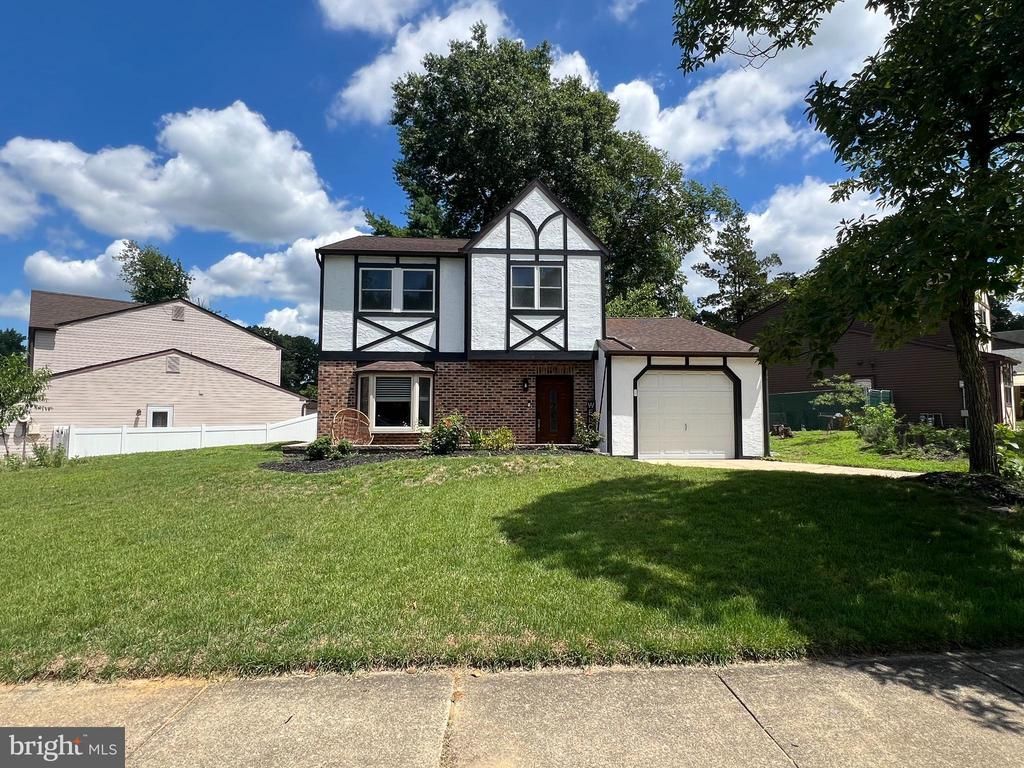
Welcome to 3422 Palace Court which offers a great opportunity to own a newly renovated 3 bedroom, 1.5 bathroom home in the desirable town of Merchantville. This home features an open concept on the main level which includes a spacious family room (seller has this set up as a dining room) with a brick fireplace that leads to the backyard and also adjoins with the newly renovated kitchen. Next to the kitchen is a half bath and laundry area. Upstairs you will find 3 nice size bedrooms and the updated full bathroom. This home has many recently completed renovations that include new carpeting, interior and exterior light fixtures, exterior doors, windows, privacy fencing and garage door. (The garage is currently being used as a gym). This home's location is ideal whether you're looking for leisurely things to do or whether commuting to work as its proximity is very close to Rt. 130, Rt. 73 and Rt. 90. Other renovations from approximately 6 1/2 years ago on the first floor (tile flooring, cabinets and half bathroom) the roof is approximately 6 1/2 years old. The HVAC system is approximately 1 1/2 years old. It absolutely is beautiful, affordable and maintenance free living.... Put it on your list to visit!
Property Features
Property Type: Residential - Single Family
Cooling: Central A/C
Fireplaces: 1
Fuel Type: Natural Gas
Garage: 1
Heating: Forced Air
Home Style: Traditional
Lot Size: 0.31 Acres
Stories: 2.0
Taxes: $7,293
Year Built: 1979
Feature Descriptions
Additional Structures: Above Grade, Below Grade
Appliances: Built-In Microwave, Cooktop, Dishwasher, Dryer, Disposal, Oven/Range - Gas, Refrigerator, Oven - Self Cleaning, Washer
Days on Site: 5
Exterior: Sidewalks
Exterior: Frame, Stucco, Vinyl Siding, Brick Front
Fencing: Wood
Fireplace: Wood
Flooring: Ceramic Tile, Carpet
Lot Dimensions: 0.31 Acre(S)
Municipality: PENNSAUKEN TWP
Number of Rooms: 6
Parking Notes: 1 Total Parking Spaces
Rooms: Living Room, Primary Bedroom, Bedroom 2,Kitchen, Family Room, Bathroom 3
Sewer: Public Sewer
SQFT Above Finished: 1630
SQFT Total Finished: 1630
Structure Type: Detached
Total Garage/Parking Spaces: 1
Water: Public
Room Sizes
Living Room: 15 x 13 Level - Main
Family Room: 15 x 11 Level - Main
Kitchen: 16 x 8 Level - Main
Primary Bedroom: 16 x 12 Level - Upper 1
Bedroom 2: 12 x 10 Level - Upper 1
Bathroom 3: 10 x 10 Level - Upper 1
Local Schools
School District: PENNSAUKEN TOWNSHIP PUBLIC SCHOOLS
Listed By / Shown By
Listed By
Agency Name: Balsley-Losco Realtors
Agency Phone: 6096463207
Shown By
Agent Name: Manuel Ishkhanian
Agent Phone: (484) 832-2122
Agency Title: RealtyMark

Estimate Your Payment
Estimated Payment
$ 1,614.39 per month $890.00 Principal & Interest $607.75 Property Tax $116.64 Homeowner's InsuranceChange Payment Information
Privacy Policy / DMCA Notice / ADA Accessibility


This site is hosted, designed and copyright
© 1994 - 2026 by
Delta Media Group, Inc. -- Patent Pending --
3422 Palace Court | MLS# NJCD2122096
This single family home located at 3422 Palace Court, Merchantville, NJ 08109 is currently listed for sale with an asking price of $399,900. This property was built in 1979 and has 3 bedrooms and 1 full and 1 partial baths with 1630 sq. ft. Palace Court is located within the PENNSAUKEN TOWNSHIP PUBLIC SCHOOLS school district. Search Merchantville real estate on mainlinemanny.realtymark.net today.