
BEDS5
BATHS5 full
SQUARE FEET4,179
MLS#B26051982
STATUSActive
PROPERTY TYPEResidential - Single Family
SUBDIVISIONTEQUESTA COUNTRY CLUB
Property Description
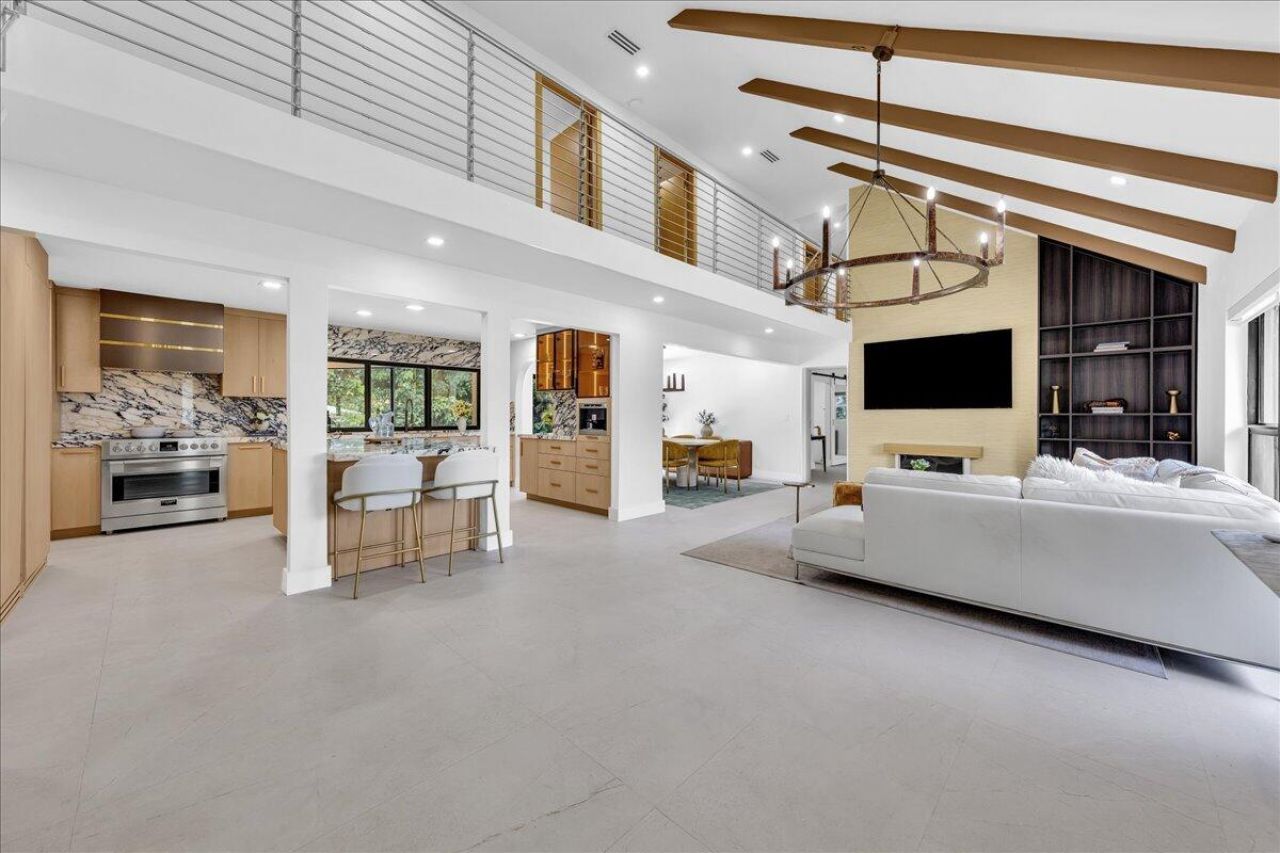
Experience refined European contemporary design in this fully renovated, minimalist-inspired residence in the prestigious Tequesta Country Club. Thoughtfully redesigned from top to bottom, this 5-bedroom, 5 full bath CBS home offers approximately 3,400 sq. ft. of light-filled living space with clean architectural lines, designer finishes, open-concept living, and a 2-car garage. Located in one of the hottest communities in Jupiter/Tequesta, directly across from Jupiter Island and minutes to Tequesta Village, beaches, waterfront dining, and boating. Optional golf membership available with no mandatory club fees & community boat dock available. Turnkey luxury, exceptional location make this a rare opportunity.
Property Features
Property Type: Residential - Single Family
Cooling: Central Air, Ceiling Fan(s), Electric, Heat Pump
Fenced: Yes
Garage: 2 car attached
Heating: Central, Electric, Heat Pump, Radiant
Home Style: Contemporary, European
Lot Size: 0.26 Acres
Roof Type: Metal
Stories: 2.0
Taxes: $17,763
Year Built: 1978
Amenities
Bar
Built-in Features
High Ceilings
Kitchen Island
Vaulted Ceiling(s)
Wet Bar
Walk-In Closet(s)
Custom Mirrors
Built-in Barbecue
Barbecue
Outdoor Kitchen
Balcony
Feature Descriptions
Appliances: Electric Water Heater, Dryer, Dishwasher, Electric Range, Gas Range, Microwave, Oven, Refrigerator, Trash Compactor, Water Heater, Washer, Range
Balcony: Balcony - Covered
Days on Site: 3
Exterior: Stucco, Vinyl Siding, Wood Siding, CBS
Fencing: Back Yard, Fenced
Fireplace: Electric
Flooring: Concrete, Laminate, Tile, Vinyl, Wood
Furnished: Negotiable
Guest House Y/N: No
Laundry: In Garage, Inside, Upper Level
Other Equipment: Call Listing Agent
Parcel#: 60424026010001120
Parking: Driveway, Open, Garage, Attached Garage, Attached
Parking Notes: Driveway, Open, Garage, Attached Garage, Attached
Patio/Porch: Patio - Screened, Porch - Screened, Deck, Patio, Porch
Pets Allowed: Yes, No Restrictions
Pool: Fenced, Heated, In Ground, Pool/Spa Combo, Private
Restrictions: No Restrictions
Security: Smoke Detector(s), Security System
Security: yes
Sewer: Public Sewer
Spa: In Ground
Spa: Yes
SQFT Living: 3400
Structure Type: House
Swimming Pool: Yes
Total Rooms: 6
Utilities: Cable Available, Sewer Available, Water Available
Utilities: Cable Available, Sewer Available, Water Available
Water: Public
Waterfront Features: None
Room Sizes
Living Room: 15 X 19 Level Main
Kitchen: 13 X 12 Level Main
Primary Bedroom: 13 X 17 Level Second
Local Schools
High School: Jupiter
Middle School: Jupiter
Elementary School: Limestone Creek
Listed By / Shown By
Listed By
Agency Name: Illustrated Properties LLC (Co
Agency Phone: 561-626-7000
Shown By
Agent Name: Manuel Ishkhanian
Agent Phone: (484) 832-2122
Agency Title: RealtyMark

Estimate Your Payment
Estimated Payment
$ 6,489.54 per month $4,428.88 Principal & Interest $1,480.25 Property Tax $580.42 Homeowner's InsuranceChange Payment Information
Privacy Policy / DMCA Notice / ADA Accessibility


This site is hosted, designed and copyright
© 1994 - 2026 by
Delta Media Group, Inc. -- Patent Pending --
342 N Fairway N | MLS# B26051982
This single family home located at 342 N Fairway N, Tequesta, FL 33469 is currently listed for sale with an asking price of $1,990,000. This property was built in 1978 and has 5 bedrooms and 5 full baths with 4179 sq. ft. N Fairway N is located in the TEQUESTA COUNTRY CLUB subdivision. Search TEQUESTA COUNTRY CLUB real estate on mainlinemanny.realtymark.net today.