
BEDS4
BATHS3 full
SQUARE FEET1,986
MLS#B26051981
STATUSActive
PROPERTY TYPEResidential - Single Family
SUBDIVISIONWILLFRED PARK
Property Description
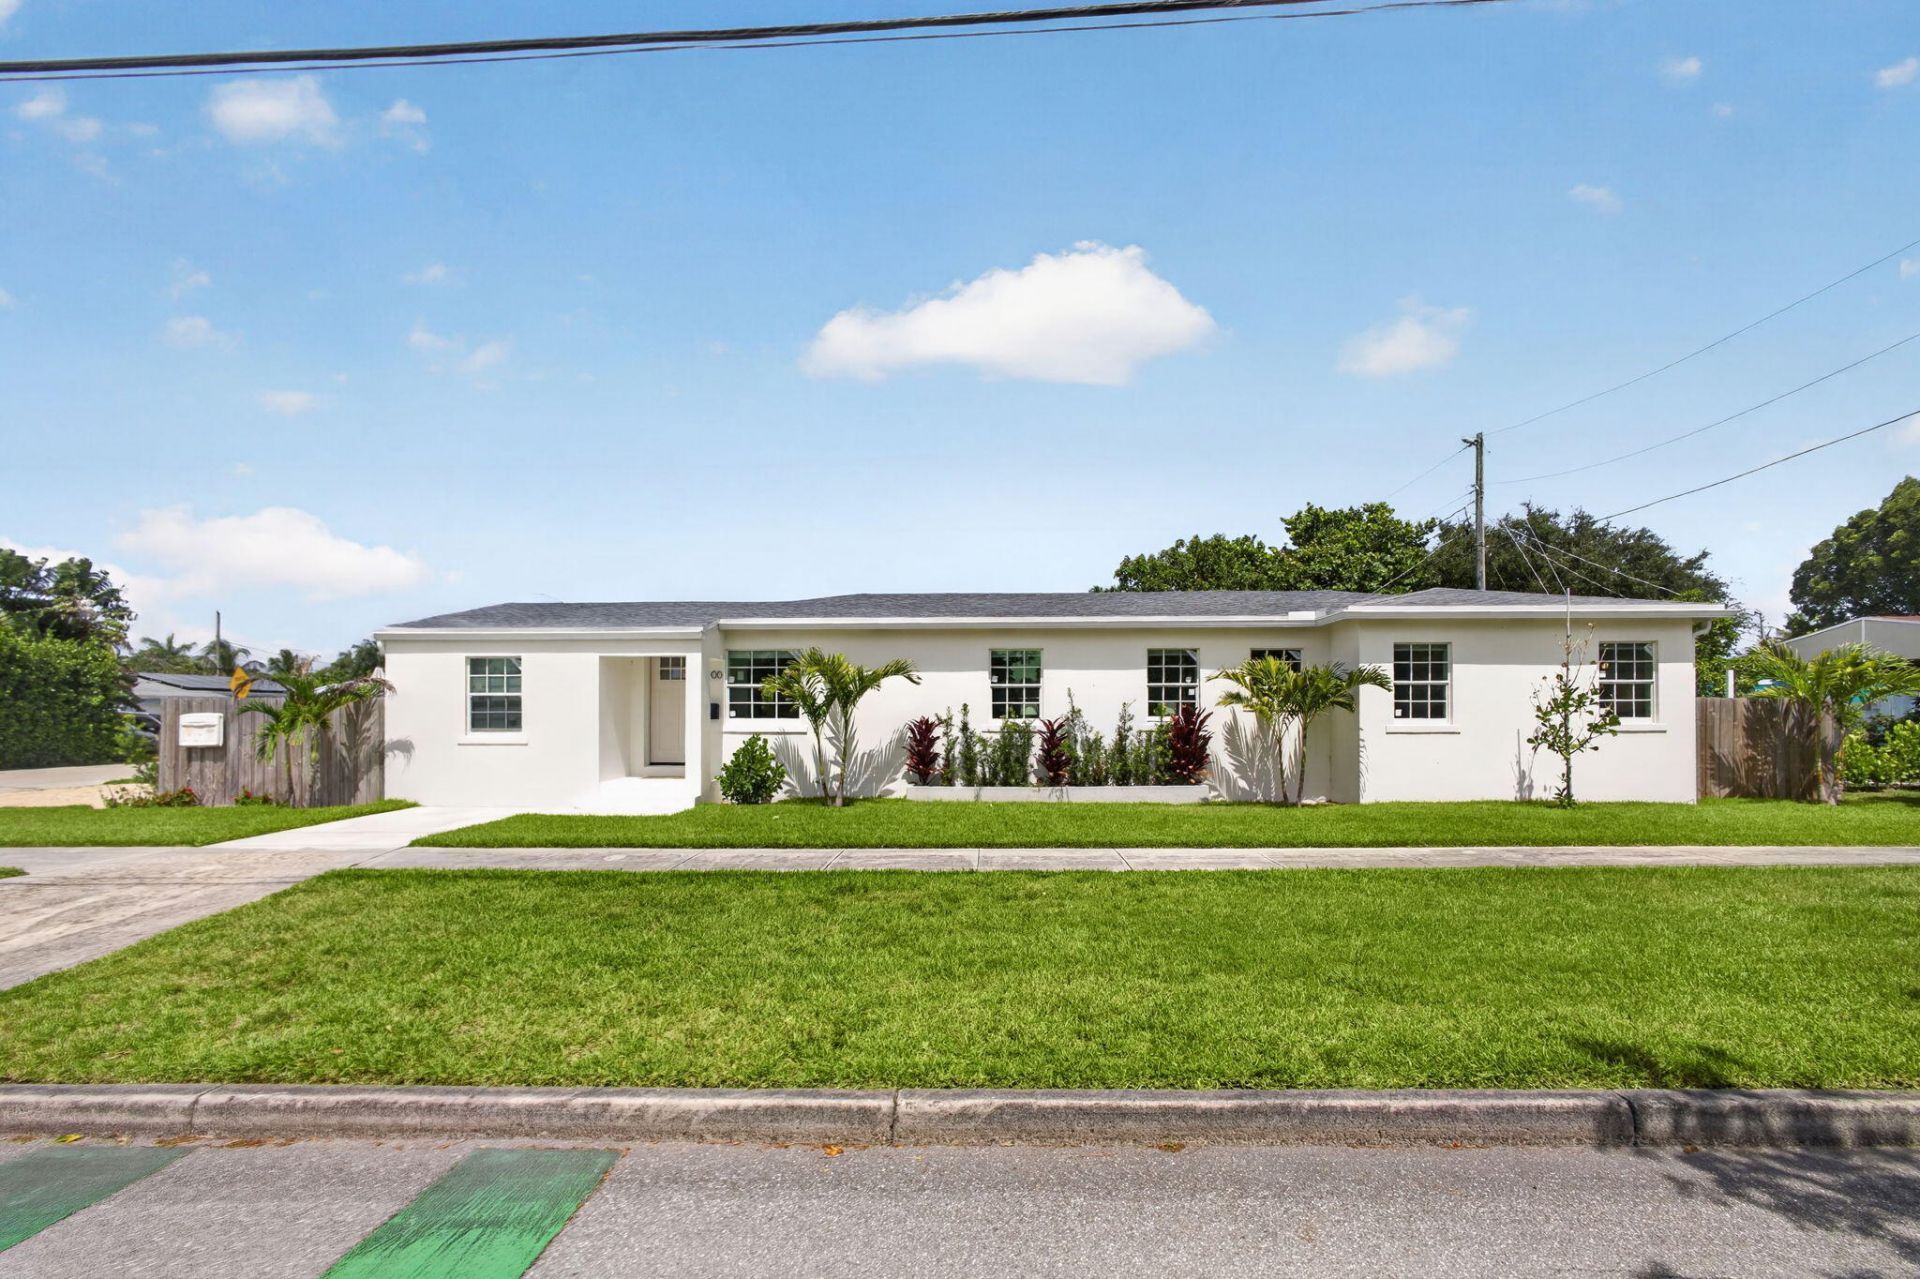
Completely rebuilt 4BR/3BA home featuring a major renovation with a substantial addition, resulting in approximately 75% new construction completed in 2025/2026. Built with a fully CMU exterior, this home offers hurricane-impact windows and doors, new roof framing and shingles, plus all-new HVAC, electrical, and plumbing systems. Beautiful open floor plan with designer finishes throughout. Enjoy a landscaped backyard with irrigation, spacious patio, and a 10' x 10' swim spa. Oversized 3-car driveway. Tastefully furnished with brand-new furniture (negotiable). Minutes to downtown West Palm Beach, PBI Airport, beaches, shopping, dining, and Publix. Walk to the park. Excellent short-term rental potential where permitted by local regulations. Truly turnkey and move-in ready!
Property Features
Property Type: Residential - Single Family
Cooling: Central Air, Electric
Fenced: Yes
Heating: Central, Electric
Home Style: Traditional
Lot Size: 0.13 Acres
Roof Type: Composition, Shingle
Stories: 1.0
Taxes: $6,782
Year Built: 1950
Amenities
Bedroom Layout - Stacked
Feature Descriptions
Appliances: Electric Water Heater, Dryer, Dishwasher, Electric Range, Microwave, Refrigerator, Water Heater, Washer
Days on Site: 3
Exterior: Stucco, CBS
Fencing: Fenced
Flooring: Vinyl
Laundry: Laundry Closet, Inside
Lot: Corner Lot, Sidewalks, Landscaped
Lot: Corner Lot, Sidewalks, Landscaped
Lot Dimensions: 0.1273
Other Equipment: Irrigation Equipment
Parcel#: 74434333190000560
Parking: Concrete, Driveway
Parking Notes: Concrete, Driveway
Patio/Porch: Patio - Open, Patio
Pets Allowed: Yes, No Restrictions
Restrictions: Buyer Approval Required
Sewer: Public Sewer
Special View Info: Garden
SQFT Living: 1986
Structure Type: House
Total Rooms: 8
Utilities: Cable Available, Electricity Connected, Natural Gas Connected, Sewer Available, Water Available
Utilities: Cable Available, Electricity Connected, Natural Gas Connected, Sewer Available, Water Available
Water: Public
Windows: Blinds, Sliding
Room Sizes
Living Room: 14.8 X 16 Level Main
Kitchen: 8.19 X 16 Level Main
Primary Bedroom: 16.1 X 16.2 Level Main
Bedroom 2: 11.6 X 14.3 Level Main
Bedroom 3: 15.6 X 17.1 Level Main
Dining Room: 18.5 X 10.1 Level Main
Local Schools
High School: Forest Hill
Middle School: Conniston Community
Elementary School: Belvedere
Listed By / Shown By
Listed By
Agency Name: United Realty Group, Inc
Agency Phone: 561-235-2127
Shown By
Agent Name: Manuel Ishkhanian
Agent Phone: (484) 832-2122
Agency Title: RealtyMark

Estimate Your Payment
Estimated Payment
$ 2,578.95 per month $1,780.45 Principal & Interest $565.17 Property Tax $233.33 Homeowner's InsuranceChange Payment Information
Privacy Policy / DMCA Notice / ADA Accessibility


This site is hosted, designed and copyright
© 1994 - 2026 by
Delta Media Group, Inc. -- Patent Pending --
3400 Parker Avenue | MLS# B26051981
This single family home located at 3400 Parker Avenue, West Palm Beach, FL 33405 is currently listed for sale with an asking price of $799,999. This property was built in 1950 and has 4 bedrooms and 3 full baths with 1986 sq. ft. Parker Avenue is located in the WILLFRED PARK subdivision. Search WILLFRED PARK real estate on mainlinemanny.realtymark.net today.