
BEDS3
BATHS2 full 1 partial
SQUARE FEET2,789
MLS#NJCB2031730
STATUSACTIVE
PROPERTY TYPEResidential - Single Family
SCHOOLCUMBERLAND REGIONAL DISTR SCHOOLS
Property Description
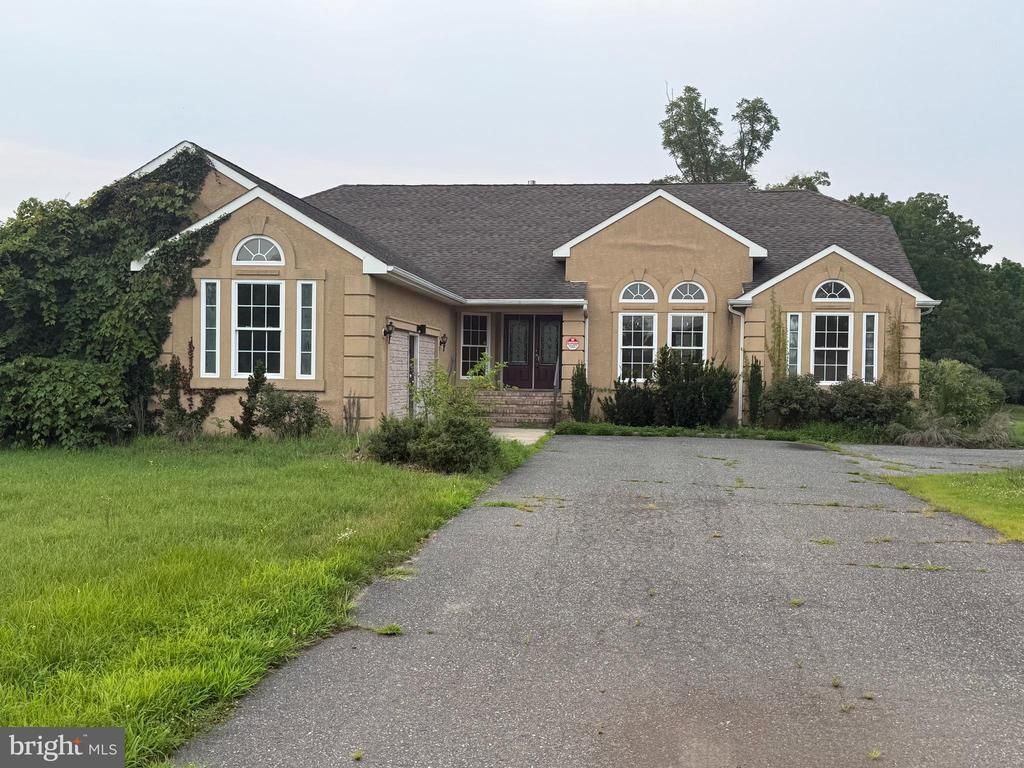
Gorgeous custom built home on almost 4 acre on private road, in the country. Vaulted ceilings in familyroom and master bedroom. Master bath with two walk in closets. Private diningroom, Den, office and additional rooms offering many uses. Stucco exterior siting back off the road. Just needs some love and it will once again be a showpiece of a home. Rented solar panels is a bonus,
Property Features
Property Type: Residential - Single Family
Basement: Outside Entrance, Unfinished, Interior Access
Basement: Yes
Cooling: Central A/C
Fuel Type: Natural Gas
Heating: 90% Forced Air
Home Style: Contemporary
Lot Size: 3.86 Acres
Roof Type: Architectural Shingle
Stories: 1.0
Taxes: $8,695
Year Built: 2005
Feature Descriptions
Additional Structures: Above Grade, Below Grade
Appliances: Dishwasher, Oven/Range - Electric, Refrigerator, Range Hood
Exterior: Brick, Vinyl Siding
Flooring: Ceramic Tile, Vinyl, Wood
Interior: Bathroom - Stall Shower, Bathroom - Tub Shower, Bathroom - Walk-In Shower, Breakfast Area, Built-Ins, Ceiling Fan(s), Dining Area, Entry Level Bedroom, Family Room Off Kitchen, Floor Plan - Open, Formal/Separate Dining Room, Kitchen - Country, Primary Bath(s), Recessed Lighting, Walk-in Closet(s), Wood Floors
Location: Middle Of Block
Lot Dimensions: 3.86 Acre(S)
Municipality: FAIRFIELD TWP
Number of Rooms: 11
Parking Features: Asphalt Driveway
Parking Notes: 6 Total Parking Spaces
Sewer: Septic Exists
Special View Info: Street, Trees/Woods, Pasture
SQFT Above Finished: 2789
SQFT Total Finished: 2789
Structure Type: Detached
Total Garage/Parking Spaces: 6
Utilities: Electric Available, Natural Gas Available, Phone Available, Water Available
Water: Well
Local Schools
High School: CUMBERLAND REGIONAL
Middle School: FAIRFIELD TOWNSHIP SCHOOL
Elementary School: FAIRFIELD TOWNSHIP SCHOOL
School District: CUMBERLAND REGIONAL DISTR SCHOOLS
Listed By / Shown By
Listed By
Agency Name: Barragan Realty LLC
Agency Phone: 8563868040
Shown By
Agent Name: Manuel Ishkhanian
Agent Phone: (484) 832-2122
Agency Title: RealtyMark

Estimate Your Payment
Estimated Payment
$ 1,794.41 per month $945.87 Principal & Interest $724.58 Property Tax $123.96 Homeowner's InsuranceChange Payment Information
Privacy Policy / DMCA Notice / ADA Accessibility


This site is hosted, designed and copyright
© 1994 - 2026 by
Delta Media Group, Inc. -- Patent Pending --
340 Reeves Road | MLS# NJCB2031730
This single family home located at 340 Reeves Road , Bridgeton, NJ 08302 is currently listed for sale with an asking price of $425,000. This property was built in 2005 and has 3 bedrooms and 2 full and 1 partial baths with 2789 sq. ft. Reeves Road is located within the CUMBERLAND REGIONAL DISTR SCHOOLS school district. Search Bridgeton real estate on mainlinemanny.realtymark.net today.