
BEDS2
BATHS2 full 1 partial
MLS#4040727
STATUS
PROPERTY TYPEResidential - Condominium
Property Description
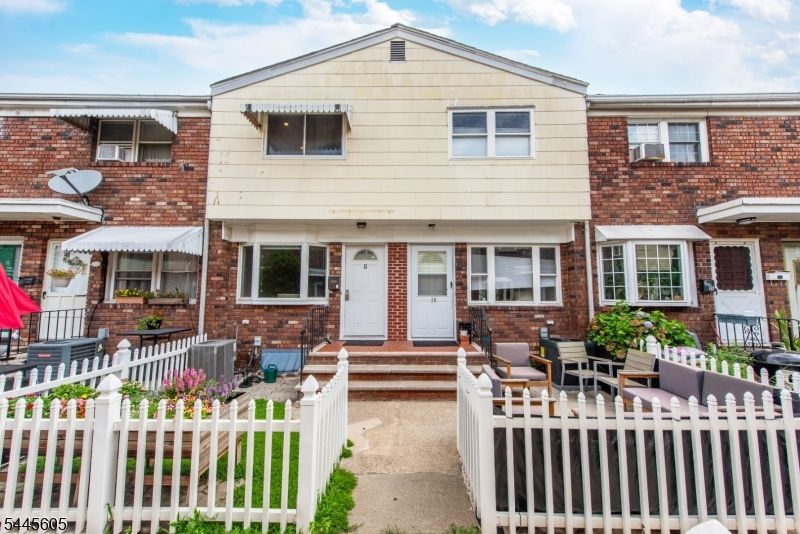
Some homes simply check the boxes. This one feels like home. Nestled in Jersey City's sought after Hilltop neighborhood, this beautifully updated three level townhome offers bright, inviting spaces and a layout designed for today's lifestyle. The sun filled main level features an open concept living and dining area with hardwood floors, oversized windows, and a renovated kitchen with granite countertops, stainless steel appliances, and abundant cabinetry. Upstairs, the spacious primary suite offers custom walk in closets and a beautifully renovated bath with marble tile and heated floors. A generously sized second bedroom offers beautiful built in storage completing the upper level. The ground floor provides exceptional flexibility with a full bath, and private entrance, creating the ideal space for a home office, guest suite, gym, or media room. Enjoy your own private patio, perfect for morning coffee, outdoor dining, or relaxing at the end of the day. Additional highlights include central air, a Nest thermostat, bidets, abundant storage, an attached garage, and an additional dedicated parking space. Conveniently located just moments from the Journal Square PATH, parks, restaurants, cafes, and shopping, this home offers the perfect blend of comfort, convenience, and flexible living. NYC view!
Property Features
Property Type: Residential - Condominium
Basement: Yes
Basement: Finished, Walkout
Cooling: 1 Unit, Central Air
Fuel Type: Gas-Natural
Garage: 1
Heating: 1 Unit, Forced Hot Air, Radiant - Electric
Home Style: Multi Floor Unit
Lot Size: 260X250IRR
Roof Type: Asphalt Shingle
Taxes: $8,866
Year Built: 1965
Amenities
Blinds
CODetect
FireExtg
SmokeDet
StallTub
WlkInCls
Metal Fence
Patio
Sidewalk
Feature Descriptions
Appliances: Carbon Monoxide Detector, Dishwasher, Dryer, Range/Oven-Gas, Refrigerator, Self Cleaning Oven, Stackable Washer/Dryer
Bath: Bidet, Stall Shower And Tub
Days on Site: 2
Driveway: Additional Parking
Exterior: Aluminum Siding, Brick, Wood Shingle
Flooring: Tile, Wood
Handicap: No
Lot: Skyline View
Lot Dimensions: 260X250IRR
Parking Notes: DoorOpnr, GarUnder, InEntrnc
Sewer: Public Sewer
Utilities: Electric, Gas-Natural
Water: Public Water
Room Sizes
Primary: 11x15
Bedroom 2: 11x14
Dining Room: 8x11
Kitchen: 11x13
Living Room: 11x16
Listed By / Shown By
Listed By
Agency Name: KELLER WILLIAMS - NJ METRO GROUP
Agency Contact: 973-783-7400
Shown By
Agent Name: Manuel Ishkhanian
Agent Phone: (484) 832-2122
Agency Title: RealtyMark

Estimate Your Payment
Estimated Payment
$ 2,498.38 per month $1,555.67 Principal & Interest $738.83 Property Tax $203.88 Homeowner's InsuranceChange Payment Information
Privacy Policy / DMCA Notice / ADA Accessibility


This site is hosted, designed and copyright
© 1994 - 2026 by
Delta Media Group, Inc. -- Patent Pending --
34 Waldo Ave | MLS# 4040727
This condo located at 34 Waldo Ave, Jersey, NJ 07306 is currently listed for sale with an asking price of $699,000. This property was built in 1965 and has 2 bedrooms and 2 full and 1 partial baths. Search Jersey real estate on mainlinemanny.realtymark.net today.