
BEDS3
BATHS2 full
SQUARE FEET1,588
MLS#NJSA2019462
STATUSACTIVE
PROPERTY TYPEResidential - Single Family
SUBDIVISIONCHESTNUT LANE
SCHOOLPENNSVILLE TOWNSHIP PUBLIC SCHOOLS
Property Description
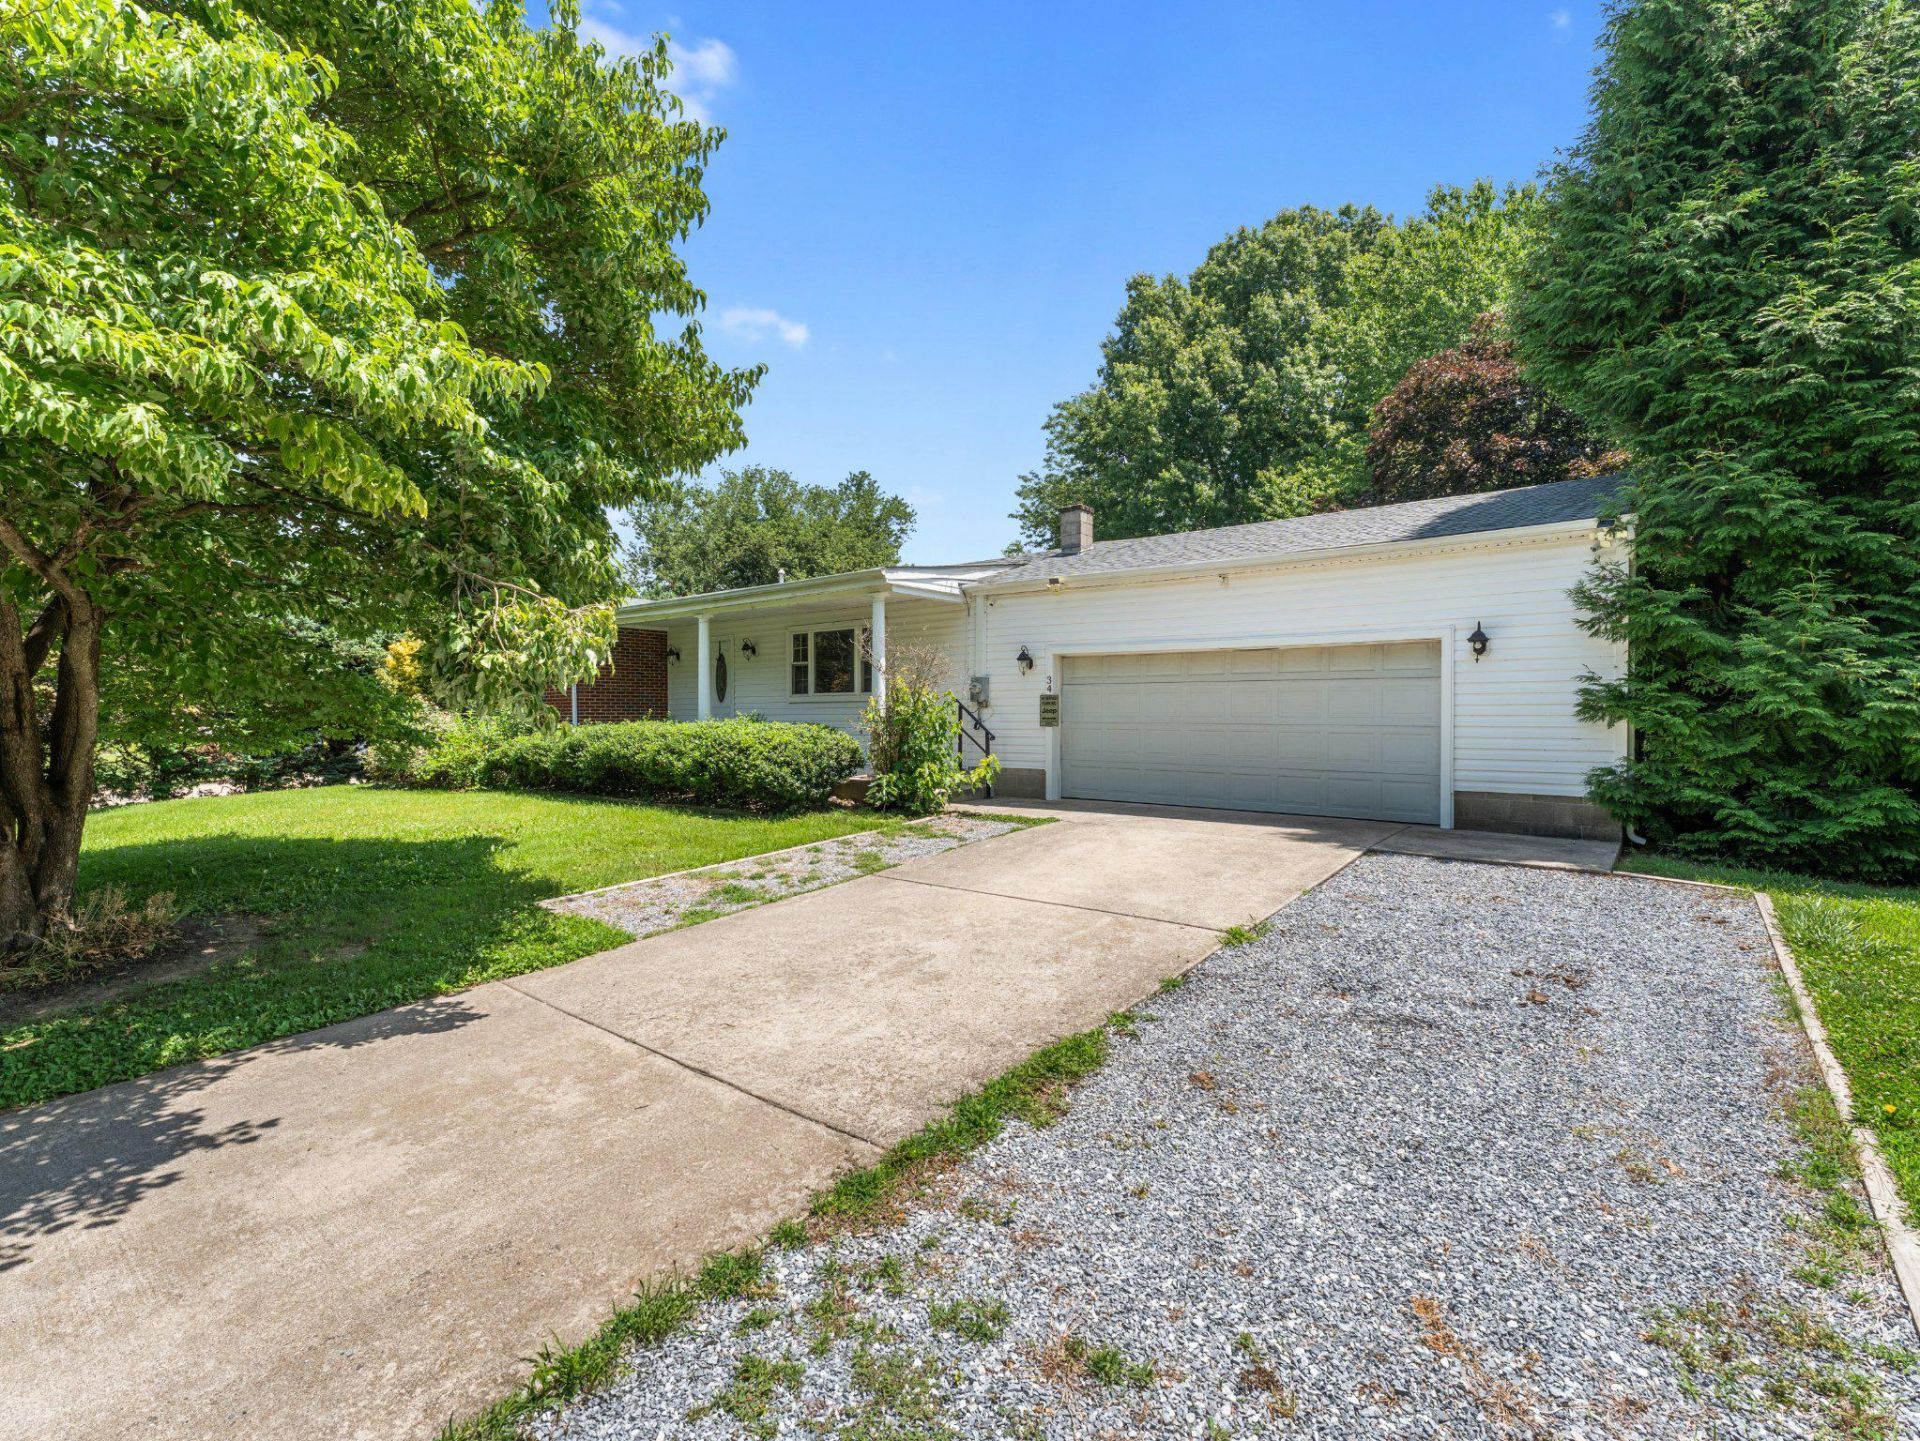
Price Adjusted & Opportunity Awaits! This impressive Pennsville home offers the perfect blend of comfort and convenience. The heart of the home is a spectacular family room featuring a vaulted stone fireplace and great natural light. Seamless indoor-outdoor living is achieved through sliding glass doors leading to a large enclosed porch, which overlooks a private backyard oasis featuring a massive, impeccably maintained hot tub. This home is move-in ready with major systems taken care of, including a new roof (2025) and a 2-year-old HVAC system. Ideally located near local amenities and commuter routes, this property is priced to sell. Schedule your private showing today! Seller is a family member of the listing agent.
Property Features
Property Type: Residential - Single Family
Basement: Unfinished, Shelving, Full, Workshop
Basement: Yes
Cooling: Central A/C
Fireplaces: 1
Fuel Type: Natural Gas
Garage: 2
Heating: Central
Home Style: Ranch/Rambler
Lot Size: 0.35 Acres
Stories: 1.0
Taxes: $10,158
Year Built: 1961
Feature Descriptions
Additional Structures: Above Grade, Below Grade
Appliances: Dishwasher, Stainless Steel Appliances, Built-In Microwave
Days on Site: 10
Exterior: Hot Tub, Secure Storage, Other
Exterior: Brick, Vinyl Siding
Fireplace: Wood, Stone, Metal, Other
Flooring: Hardwood, Carpet
Interior: Bathroom - Soaking Tub, Ceiling Fan(s), Built-Ins, Exposed Beams, Entry Level Bedroom, Other
Lot Dimensions: 0.35 Acre(S)
Municipality: PENNSVILLE TWP
Parking Notes: 6 Total Parking Spaces
Sewer: Public Sewer
SQFT Above Finished: 1588
SQFT Total Finished: 1588
Structure Type: Detached
Total Garage/Parking Spaces: 6
Water: Public
Local Schools
School District: PENNSVILLE TOWNSHIP PUBLIC SCHOOLS
Listed By / Shown By
Listed By
Agency Name: Real Broker, LLC
Agency Phone: 8568889505
Shown By
Agent Name: Manuel Ishkhanian
Agent Phone: (484) 832-2122
Agency Title: RealtyMark

Estimate Your Payment
Estimated Payment
$ 1,752.70 per month $801.20 Principal & Interest $846.50 Property Tax $105.00 Homeowner's InsuranceChange Payment Information
Privacy Policy / DMCA Notice / ADA Accessibility


This site is hosted, designed and copyright
© 1994 - 2026 by
Delta Media Group, Inc. -- Patent Pending --
34 Supawna Road | MLS# NJSA2019462
This single family home located at 34 Supawna Road, Pennsville, NJ 08070 is currently listed for sale with an asking price of $360,000. This property was built in 1961 and has 3 bedrooms and 2 full baths with 1588 sq. ft. Supawna Road is located in the CHESTNUT LANE subdivision within the PENNSVILLE TOWNSHIP PUBLIC SCHOOLS school district. Search CHESTNUT LANE real estate on mainlinemanny.realtymark.net today.