
BEDS2
BATHS2 full 1 partial
MLS#4040757
STATUS
PROPERTY TYPEResidential - Townhouse
Property Description
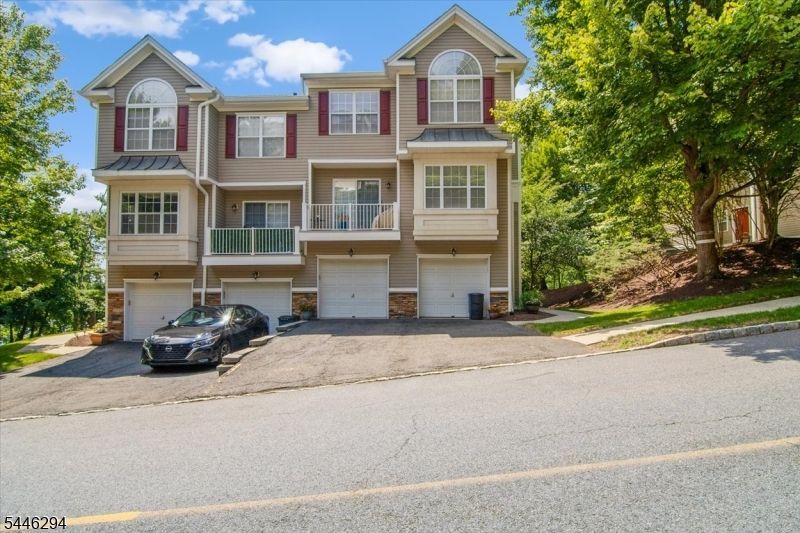
Fall in love with this immaculate end unit townhome in desirable Summit Falls! Enter at ground level and be greeted by beautiful hardwood floors that flow throughout the main level. The open concept floor plan features a spacious living room with a cozy fireplace and lovely corner windows that fill the space with natural light. The formal dining room offers an entry leading to an oversized maintenance-free deck overlooking a wooded rear yard, creating the perfect setting for relaxing or entertaining. The kitchen boasts granite countertops and a full pantry, while a stylish powder room and crown molding throughout the first floor add the perfect finishing touches including all custom doorhandles! Upstairs, the spacious primary suite features vaulted ceilings, a walk-in closet, and beautiful views. The generously sized primary bath offers double sinks, a soaking tub, and a separate shower. A convenient second floor laundry area, an additional bedroom with high ceilings, and a tastefully updated main bath complete the upper level. The finished basement provides abundant flexible living space, ideal for a family room, home office, gym, or playroom. Additional highlights include a newer HVAC system and hot water heater, offering added peace of mind. This move in ready home truly has it all!
Property Features
Property Type: Residential - Townhouse
Basement: Yes
Basement: Finished
Cooling: 1 Unit, Ceiling Fan, Central Air
Fuel Type: Gas-Natural
Garage: 1
Heating: 1 Unit
Home Style: Townhouse-End Unit, Multi Floor Unit
Roof Type: Asphalt Shingle
Taxes: $12,909
Year Built: 2003
Amenities
CODetect
CeilCath
CeilHigh
SmokeDet
SoakTub
WlkInCls
Deck
Underground Lawn Sprinkler
Feature Descriptions
Appliances: Carbon Monoxide Detector, Dishwasher, Dryer, Range/Oven-Gas, Refrigerator, Washer
Bath: Soaking Tub, Tub Shower
Days on Site: 1
Driveway: 1 Car Width, Blacktop
Exterior: Brick, Vinyl Siding
Fireplace: Gas Fireplace
Flooring: Tile, Wood
Lot: Wooded Lot
Parking Notes: Built-In, DoorOpnr, InEntrnc
Pool: Association Pool
Sewer: Public Sewer
Swimming Pool: Yes
Utilities: Gas-Natural
Water: Public Water
Listed By / Shown By
Listed By
Agency Name: COLDWELL BANKER REALTY
Agency Contact: 973-943-1204
Shown By
Agent Name: Manuel Ishkhanian
Agent Phone: (484) 832-2122
Agency Title: RealtyMark

Estimate Your Payment
Estimated Payment
$ 2,397.30 per month $1,168.42 Principal & Interest $1,075.75 Property Tax $153.13 Homeowner's InsuranceChange Payment Information
Privacy Policy / DMCA Notice / ADA Accessibility


This site is hosted, designed and copyright
© 1994 - 2026 by
Delta Media Group, Inc. -- Patent Pending --
34 Ridge Dr | MLS# 4040757
This townhouse located at 34 Ridge Dr, Pompton Lakes, NJ 07442 is currently listed for sale with an asking price of $525,000. This property was built in 2003 and has 2 bedrooms and 2 full and 1 partial baths. Search Pompton Lakes real estate on mainlinemanny.realtymark.net today.