
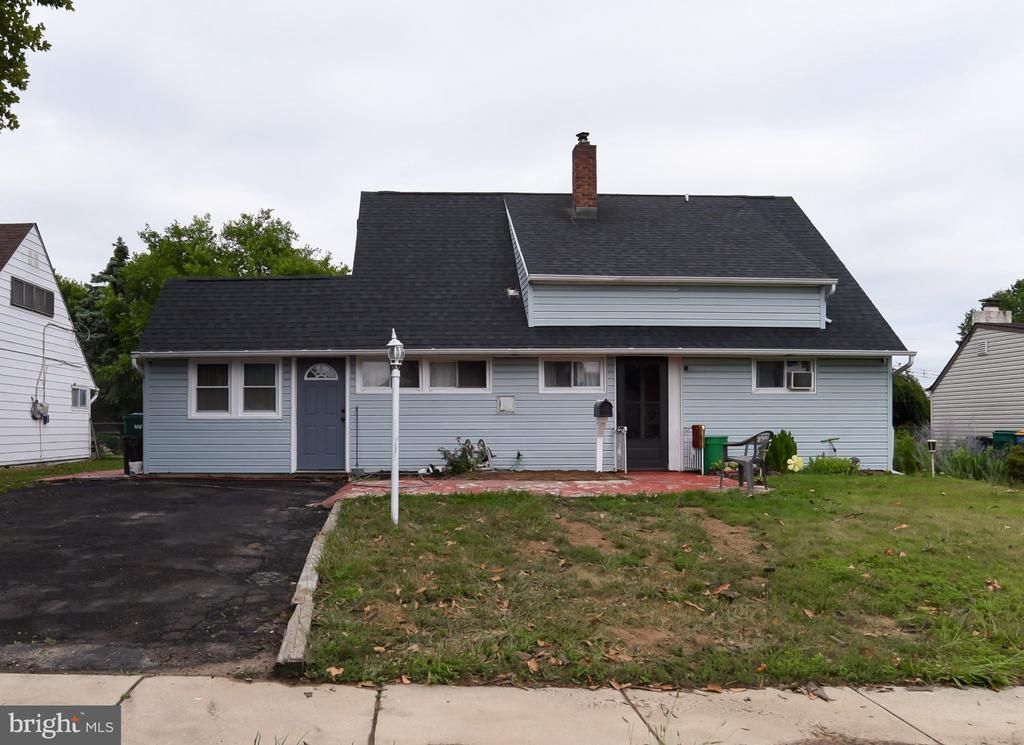
BEDS4
BATHS2 full
SQUARE FEET1,500
MLS#PABU2126008
STATUSACTIVE
PROPERTY TYPEResidential - Single Family
SUBDIVISIONRED CEDAR HILL
SCHOOLBRISTOL TOWNSHIP
Property Description
Welcome to this spacious 4 Bedroom, 2 full Bathroom home in Bristol Township! Offering a flexible layout, the first floor features two bedrooms and a full bathroom, providing convenient one-floor living options. The bright living room is filled with natural light from large windows and flows seamlessly into the kitchen, complete with white cabinetry, creating an open and inviting space. Just beyond the kitchen is a generously sized formal dining room, perfect for gatherings and entertaining. Adjacent to the dining room is a versatile bonus space currently used as a laundry area and home office, offering endless possibilities to suit your needs. Upstairs, you'll find two additional spacious bedrooms and a second full bathroom. Step outside to enjoy the large backyard with a deck, providing plenty of room for outdoor activities, gardening, or relaxing. Conveniently located near shopping, restaurants, parks, and major highways, this home offers easy access to everyday amenities and commuting routes. Don't miss the opportunity to make this home your own!
Property Features
Property Type: Residential - Single Family
Cooling: Window Unit(s)
Fuel Type: Oil
Heating: Baseboard - Hot Water
Home Style: Cape Cod
Lot Size: 0.18 Acres
Stories: 2.0
Taxes: $4,721
Year Built: 1954
Feature Descriptions
Additional Structures: Above Grade, Below Grade
Days on Site: 8
Exterior: Frame
Interior: Combination Kitchen/Dining, Dining Area
Lot Dimensions: 0.18 Acre(S)
Municipality: BRISTOL TWP
Sewer: Public Sewer
SQFT Above Finished: 1500
SQFT Total Finished: 1500
Structure Type: Detached
Water: Public
Local Schools
School District: BRISTOL TOWNSHIP
Listed By / Shown By
Listed By
Agency Name: EXP Realty, LLC
Agency Phone: 8883977352
Shown By
Agent Name: Manuel Ishkhanian
Agent Phone: (484) 832-2122
Agency Title: RealtyMark

Estimate Your Payment
Estimated Payment
$ 1,556.38 per month $1,028.21 Principal & Interest $393.42 Property Tax $134.75 Homeowner's InsuranceChange Payment Information
Privacy Policy / DMCA Notice / ADA Accessibility


This site is hosted, designed and copyright
© 1994 - 2026 by
Delta Media Group, Inc. -- Patent Pending --
34 Red Maple Lane | MLS# PABU2126008
This single family home located at 34 Red Maple Lane , Levittown, PA 19055 is currently listed for sale with an asking price of $462,000. This property was built in 1954 and has 4 bedrooms and 2 full baths with 1500 sq. ft. Red Maple Lane is located in the RED CEDAR HILL subdivision within the BRISTOL TOWNSHIP school district. Search RED CEDAR HILL real estate on mainlinemanny.realtymark.net today.