
BEDS2
BATHS2 full
MLS#4031299
STATUS
PROPERTY TYPEResidential - Condominium
Property Description
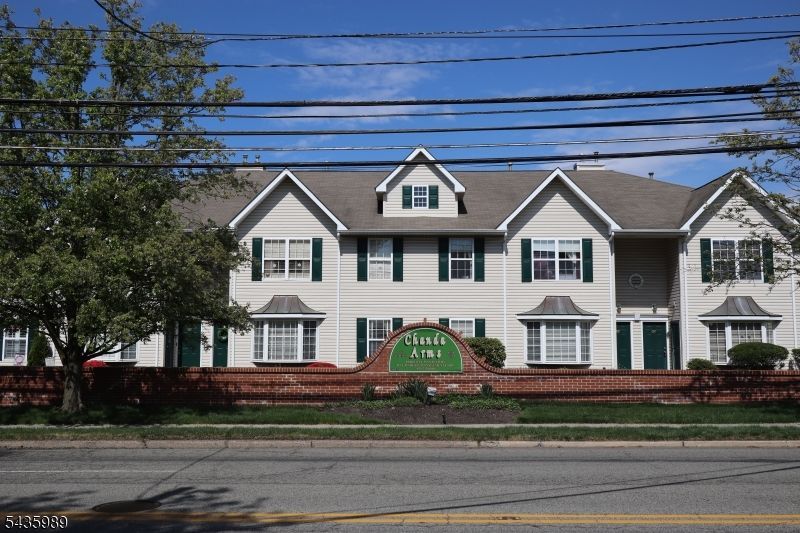
Step into easy, low-maintenance living with this beautifully maintained second floor residence perfectly positioned as a desirable front end unit, located in a highly sought-after 55+ community. This home offers a bright and welcoming atmosphere. The functional layout seamlessly connects a sun filled living room, a comfortable dining area, and an immaculate kitchen, creating the ideal space for both relaxing and entertaining. Two Bedroom and Two Full Bathrooms, one being a beautiful ensuite. When it is time to unwind, step out onto your private patio to enjoy peaceful views of the community courtyard, the perfect quiet spot to end your day. Includes a stairlift for easy assistance. Features Lots of Storage Throughout and a Stacked Washer and Dryer For Added Convenience. You Also Have an Updated Hot Water Heater and Central AC Unit. Two assigned parking spots, as well as extra visitor parking, add tremendous convenience. This home offers a wonderful opportunity to enjoy comfort and convenience in one fantastic package. Pristine units like this one do not last long so schedule your appointment today! No Pets Allowed per Association Rules. Age Restricted Community 55+
Property Features
Property Type: Residential - Condominium
Cooling: 1 Unit, Central Air
Fuel Type: Gas-Natural
Heating: 1 Unit, Forced Hot Air
Home Style: One Floor Unit, See Remarks
Roof Type: Asphalt Shingle
Taxes: $8,323
Year Built: 2000
Amenities
CODetect
StairLft
StallShw
TubShowr
WlkInCls
Patio
Feature Descriptions
Appliances: Carbon Monoxide Detector, Dishwasher, Dryer, Microwave Oven, Range/Oven-Gas, Refrigerator, Stackable Washer/Dryer, Washer
Bath: Stall Shower
Days on Site: 45
Driveway: Assigned, Blacktop, Off-Street Parking, Parking Lot-Exclusive
Exterior: Aluminum Siding
Flooring: Carpeting
Handicap: No
Sewer: Public Sewer
Utilities: Electric
Water: Public Water
Listed By / Shown By
Listed By
Agency Name: KELLER WILLIAMS PARK VIEWS
Agency Contact: 201-897-1787
Shown By
Agent Name: Manuel Ishkhanian
Agent Phone: (484) 832-2122
Agency Title: RealtyMark

Estimate Your Payment
Estimated Payment
$ 1,775.74 per month $956.77 Principal & Interest $693.58 Property Tax $125.39 Homeowner's InsuranceChange Payment Information
Privacy Policy / DMCA Notice / ADA Accessibility


This site is hosted, designed and copyright
© 1994 - 2026 by
Delta Media Group, Inc. -- Patent Pending --
34 Chanda Ct | MLS# 4031299
This condo located at 34 Chanda Ct, Clifton, NJ 07012 is currently listed for sale with an asking price of $429,900. This property was built in 2000 and has 2 bedrooms and 2 full baths. Search Clifton real estate on mainlinemanny.realtymark.net today.