
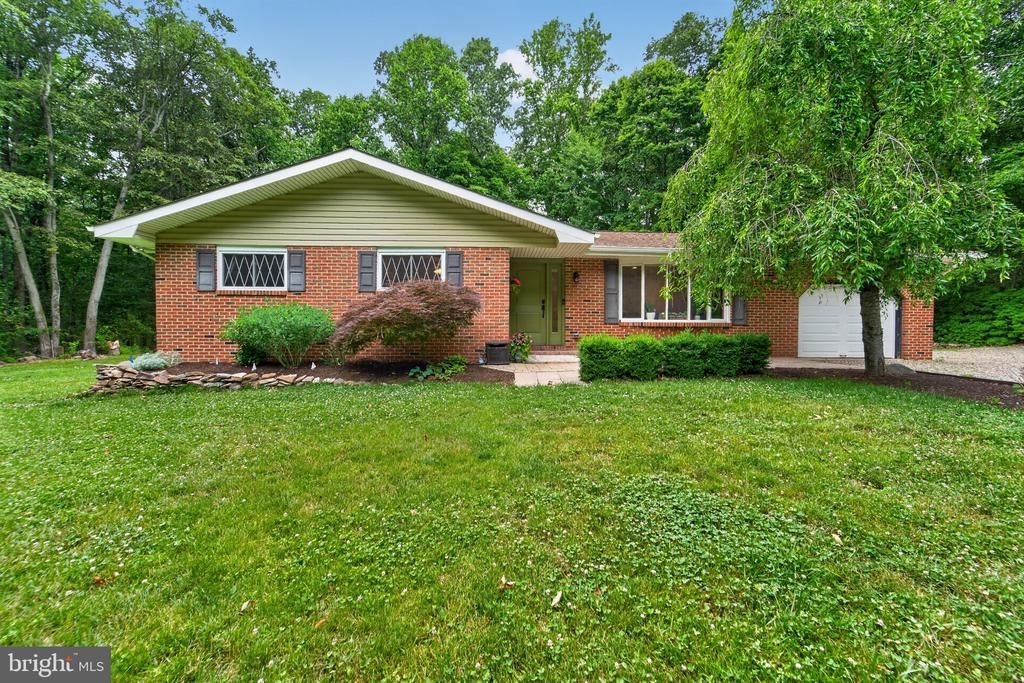
BEDS3
BATHS2 full 1 partial
SQUARE FEET2,844
MLS#NJHT2005120
STATUSACTIVE UNDER CONTRACT
PROPERTY TYPEResidential - Single Family
SCHOOLDELAWARE VALLEY REGIONAL SCHOOLS
Property Description
Nestled on over 5 pristine acres, this beautifully updated 3-bedroom, 2.5-bath ranch offers the perfect blend of privacy, comfort, and convenience. Step inside to discover a warm and inviting floor plan featuring spacious living areas, tasteful updates, and a stunning stone fireplace that serves as the centerpiece of the home. The well-appointed kitchen and adjoining living spaces are ideal for both everyday living and entertaining. A finished basement provides additional flexible space for a family room, home office, fitness area, or recreation room. Enjoy peaceful mornings and relaxing evenings on the expansive deck overlooking the picturesque property. The sprawling acreage offers endless opportunities for outdoor enjoyment, gardening, or simply taking in the natural beauty of the surroundings. Conveniently located near top-rated schools, parks, shopping, and the charming river towns, this exceptional property combines country living with easy access to modern amenities. A rare opportunity to own a move-in ready home on a spectacular piece of land. 3 Bedrooms | 2.5 Bathrooms | Finished Basement | Stone Fireplace | Expansive Deck | 5+ Acres A perfect retreat for those seeking space, serenity, and a convenient lifestyle.
Property Features
Property Type: Residential - Single Family
Basement: Fully Finished, Heated
Basement: Yes
Cooling: Central A/C
Fireplaces: 1
Fuel Type: Oil
Garage: 1
Heating: Baseboard - Hot Water
Home Style: Ranch/Rambler
Lot Size: 5.25 Acres
Roof Type: Asphalt
Stories: 1.0
Taxes: $10,151
Year Built: 1974
Feature Descriptions
Additional Structures: Above Grade, Below Grade
Appliances: Built-In Microwave, Built-In Range, Cooktop, Dishwasher, Dryer - Electric, Oven - Double, Washer
Days on Site: 22
Exterior: Frame
Fireplace: Wood
Flooring: Carpet, Ceramic Tile, Luxury Vinyl Plank
Interior: Attic, Bathroom - Walk-In Shower, Carpet, Combination Kitchen/Dining, Kitchen - Gourmet, Primary Bath(s)
Lot: Backs to Trees, Level, Partly Wooded, Secluded
Lot Dimensions: 5.25 Acre(S)
Municipality: ALEXANDRIA TWP
Number of Rooms: 9
Parking Features: Circular Driveway, Gravel Driveway
Parking Notes: 7 Total Parking Spaces
Sewer: Private Septic Tank
SQFT Above Finished: 1444
SQFT Below Finished: 1400
SQFT Total Finished: 2844
Structure Type: Detached
Total Garage/Parking Spaces: 7
Utilities: Cable TV
Water: Well
Windows: Energy Efficient
Wooded: Yes
Local Schools
High School: DELAWARE VALLEY REGIONAL H.S.
School District: DELAWARE VALLEY REGIONAL SCHOOLS
Listed By / Shown By
Listed By
Agency Name: Keller Williams Real Estate-Doylestown
Agency Phone: 2153405700
Shown By
Agent Name: Manuel Ishkhanian
Agent Phone: (484) 832-2122
Agency Title: RealtyMark

Estimate Your Payment
Estimated Payment
$ 2,431.52 per month $1,401.88 Principal & Interest $845.92 Property Tax $183.72 Homeowner's InsuranceChange Payment Information
Privacy Policy / DMCA Notice / ADA Accessibility


This site is hosted, designed and copyright
© 1994 - 2026 by
Delta Media Group, Inc. -- Patent Pending --
338 Woolf Road | MLS# NJHT2005120
This single family home located at 338 Woolf Road, Milford, NJ 08848 is currently listed for sale with an asking price of $629,900. This property was built in 1974 and has 3 bedrooms and 2 full and 1 partial baths with 2844 sq. ft. Woolf Road is located within the DELAWARE VALLEY REGIONAL SCHOOLS school district. Search Milford real estate on mainlinemanny.realtymark.net today.