
BEDS8
BATHS6 full 1 partial
SQUARE FEET7,501
MLS#4039493
STATUS
PROPERTY TYPEResidential - Single Family
Property Description
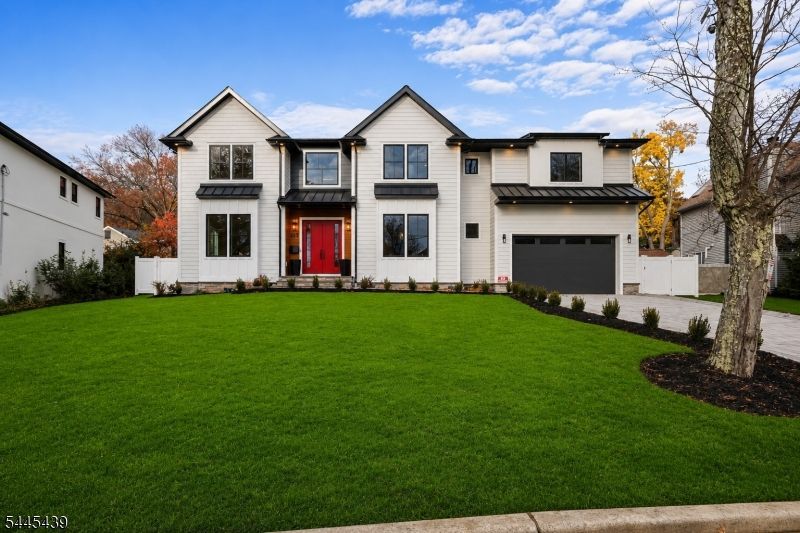
Experience unparalleled luxury in this exceptional new construction estate in the prestigious low-tax town of Paramus, offering 7,400+ sq ft of refined living space on an oversized lot. Blending timeless elegance with modern sophistication, the home features 10ft ceilings, custom trimwork, radiant heated floors, and a dramatic two-story foyer with herringbone flooring. The main level is designed for elevated living and entertaining, showcasing a first-floor bedroom suite with full bath, powder room, office, and formal dining room with a stylish wet bar. The chef?s kitchen is appointed with premium Viking appliances, bespoke cabinetry, oversized island, and sunlit breakfast nook, opening seamlessly to a spacious backyard with room for a resort-style pool and outdoor entertaining. Upstairs, the luxurious primary suite offers two custom walk-in closets, spa-inspired bath with heated floors, and private balcony. Four additional bedrooms include two en-suite bedrooms, plus an additional full bath and laundry room. The fully finished lower level enhances lifestyle living with space for a gym or theater, elegant wine room, expansive great room with wet bar, two additional bedrooms, and a full bath. Fully prewired for smart home integration with security, camera, surround sound, and automation capabilities. Upscale finishes and white oak hardwood flooring complete this exceptional residence
Property Features
Property Type: Residential - Single Family
Basement: Yes
Basement: Finished, French Drain, Full
Cooling: 4+ Units, Central Air
Fuel Type: Gas-Natural
Garage: 2
Heating: 4+ Units, Forced Hot Air, Multi-Zone
Home Style: Contemporary, Colonial, See Remarks
Lot Size: 0.22 Acres
Roof Type: Asphalt Shingle
Taxes: $5,852
Amenities
Metal Fence
Privacy Fence
Storage Shed
Storm Door(s)
Storm Window(s)
Feature Descriptions
Appliances: Dishwasher, Dryer, Kitchen Exhaust Fan, Microwave Oven, Range/Oven-Gas, Refrigerator, Sump Pump, Washer, Wine Refrigerator
Days on Site: 8
Driveway: Paver Block
Exterior: Clapboard, Stone, Wood
Fireplace: Family Room, Gas Fireplace
Lot: Irregular Lot
Lot Dimensions: 0.22 acre(s)
Outbuilding(s): Yes
Parking Notes: Attached, Finished, DoorOpnr, InEntrnc
Sewer: Public Sewer
Utilities: Electric, Gas-Natural
Water: Public Water
Listed By / Shown By
Listed By
Agency Name: KELLER WILLIAMS CITY VIEWS REALTY
Agency Contact: 201-388-1594
Shown By
Agent Name: Manuel Ishkhanian
Agent Phone: (484) 832-2122
Agency Title: RealtyMark

Estimate Your Payment
Estimated Payment
$ 7,029.96 per month $5,784.25 Principal & Interest $487.67 Property Tax $758.04 Homeowner's InsuranceChange Payment Information
Privacy Policy / DMCA Notice / ADA Accessibility


This site is hosted, designed and copyright
© 1994 - 2026 by
Delta Media Group, Inc. -- Patent Pending --
333 Harrison St | MLS# 4039493
This single family home located at 333 Harrison St, Paramus, NJ 07652 is currently listed for sale with an asking price of $2,599,000. This property has 8 bedrooms and 6 full and 1 partial baths with 7501 sq. ft. Search Paramus real estate on mainlinemanny.realtymark.net today.