
BEDS3
BATHS1 full
SQUARE FEET1,408
MLS#PAPH2642590
STATUSACTIVE
PROPERTY TYPEResidential - Townhouse
SUBDIVISIONMAYFAIR (WEST)
SCHOOLTHE SCHOOL DISTRICT OF PHILADELPHIA
Property Description
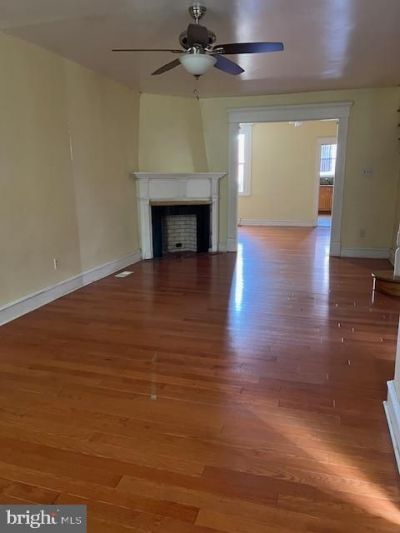
Welcome to this well-maintained row home nestled on a quiet street! This charming property features three spacious bedrooms and one full bathroom. The partially finished basement provides versatile space—perfect for a family room, home office, gym, or additional storage. Enjoy cooking in the beautiful kitchen, complete with ample cabinet space, which opens directly to a private deck, ideal for relaxing or entertaining. The home boasts hardwood floors throughout, with durable tile in the kitchen and bathroom for easy maintenance. Stay comfortable year-round with a central HVAC system. Conveniently located close to shopping, schools, and public transportation, this home offers both peace and accessibility. Don’t miss out—schedule your showing today! Property will be sold in AS IS condition!!!
Property Features
Property Type: Residential - Townhouse
Basement: Yes
Basement: Partial
Cooling: Central A/C
Fuel Type: Natural Gas
Garage: 1
Heating: Central
Home Style: Straight Thru
Lot Size: 0.03 Acres
Roof Type: Flat
Stories: 2.0
Taxes: $3,320
Year Built: 1950
Feature Descriptions
Additional Structures: Above Grade
Days on Site: 17
Exterior: Brick
Flooring: Hardwood, Ceramic Tile
Interior: Kitchen - Eat-In
Lot Dimensions: 0.03 Acre(S)
Municipality: PHILADELPHIA
Parking Notes: 1 Total Parking Spaces
Rooms: Living Room, Dining Room, Primary Bedroom, Bedroom 2,Kitchen, Bedroom 1
Sewer: Public Sewer
SQFT Above Finished: 1408
SQFT Total Finished: 1408
Structure Type: Interior Row/Townhouse
Total Garage/Parking Spaces: 1
Water: Public
Room Sizes
Primary Bedroom: 1 x 1 Level - Upper 1
Bedroom 1: 1 x 1 Level - Upper 1
Bedroom 2: 1 x 1 Level - Upper 1
Kitchen: 1 x 1 Level - Main
Living Room: 1 x 1 Level - Main
Local Schools
School District: THE SCHOOL DISTRICT OF PHILADELPHIA
Listed By / Shown By
Listed By
Agency Name: Tesla Realty Group, LLC
Agency Phone: 8448375274
Shown By
Agent Name: Manuel Ishkhanian
Agent Phone: (484) 832-2122
Agency Title: RealtyMark

Estimate Your Payment
Estimated Payment
$ 930.90 per month $578.42 Principal & Interest $276.67 Property Tax $75.80 Homeowner's InsuranceChange Payment Information
Privacy Policy / DMCA Notice / ADA Accessibility


This site is hosted, designed and copyright
© 1994 - 2026 by
Delta Media Group, Inc. -- Patent Pending --
3321 Guilford Street | MLS# PAPH2642590
This townhouse located at 3321 Guilford Street, Philadelphia, PA 19136 is currently listed for sale with an asking price of $259,900. This property was built in 1950 and has 3 bedrooms and 1 full baths with 1408 sq. ft. Guilford Street is located in the MAYFAIR (WEST) subdivision within the THE SCHOOL DISTRICT OF PHILADELPHIA school district. Search MAYFAIR (WEST) real estate on mainlinemanny.realtymark.net today.