
BEDS4
BATHS2 full 1 partial
MLS#4041398
STATUS
PROPERTY TYPEResidential - Farm
Property Description
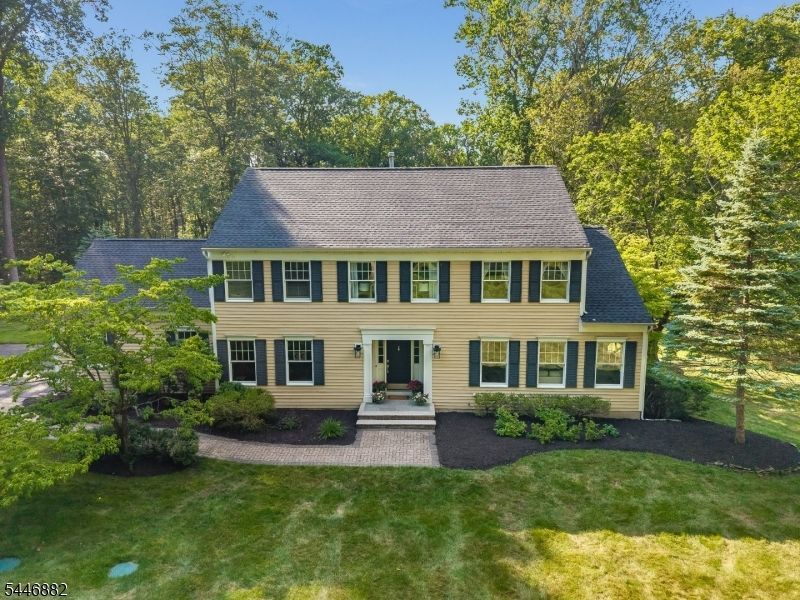
Nestled on a picturesque 6.7-acre property at the end of a quiet cul-de-sac. This charming 4-bedroom, 2.1-bath Center Hall Colonial offers the perfect blend of privacy, space, and timeless appeal. Inside, you'll find beautiful hardwood floors throughout and a sun-filled living room highlighted by a large bay window. The inviting family room features a cozy fireplace, creating the perfect gathering space for relaxing or entertaining. Glass doors open to a spacious deck overlooking the expansive backyard, providing a seamless transition to outdoor living. The partially finished walkout basement offers flexible space for a recreation room, home office, fitness area, or additional storage, while the two-car attached garage adds everyday convenience. Enjoy Patriots' Path trails at the end of the cul-de-sac. Peace of country living, yet minutes from parks, farms, top-rated schools, shopping, dining, and major commuting routes. Whether you're looking for a private retreat or a home designed for comfortable everyday living and entertaining, this is the spot.
Property Features
Property Type: Residential - Farm
Basement: Finished-Partially, Walkout
Basement: Yes
Cooling: 2 Units
Fuel Type: Gas-Natural
Garage: 2
Heating: 1 Unit
Home Style: Colonial
Lot Size: 6.70 Acres
Roof Type: Asphalt Shingle
Taxes: $18,447
Year Built: 1989
Amenities
CODetect
Skylight
SmokeDet
StallTub
WlkInCls
Whrlpool
Curbs
Deck
Feature Descriptions
Appliances: Carbon Monoxide Detector, Cooktop - Gas, Dishwasher, Range/Oven-Gas, Refrigerator
Bath: Jetted Tub, Stall Shower
Driveway: Blacktop
Exterior: Clapboard
Fireplace: Family Room
Flooring: Tile, Wood
Lot: Cul-De-Sac, Level Lot, Open Lot, Wooded Lot
Lot Dimensions: 6.70 acre(s)
Parking Notes: Attached Garage, Garage Parking
Sewer: Septic
Utilities: Gas In Street
Water: Well
Room Sizes
Primary: 19x13
Bedroom 2: 14x11
Bedroom 3: 15x12
Bedroom 4: 15x12
Dining Room: 15x13
Family Room: 23x15
Kitchen: 16x12
Living Room: 19x15
Breakfast: 12x6
Laundry Room: 9x6
Local Schools
High School: W.M.Mendham
Listed By / Shown By
Listed By
Agency Name: WEICHERT REALTORS
Agency Contact: 973-615-0572
Shown By
Agent Name: Manuel Ishkhanian
Agent Phone: (484) 832-2122
Agency Title: RealtyMark

Estimate Your Payment
Estimated Payment
$ 4,026.79 per month $2,201.09 Principal & Interest $1,537.25 Property Tax $288.46 Homeowner's InsuranceChange Payment Information
Privacy Policy / DMCA Notice / ADA Accessibility


This site is hosted, designed and copyright
© 1994 - 2026 by
Delta Media Group, Inc. -- Patent Pending --
33 Willow Dr | MLS# 4041398
This farm located at 33 Willow Dr, Chester, NJ 07930 is currently listed for sale with an asking price of $989,000. This property was built in 1989 and has 4 bedrooms and 2 full and 1 partial baths. Search Chester real estate on mainlinemanny.realtymark.net today.