
BEDS2
BATHS1 full
SQUARE FEET1,015
MLS#4031778
STATUS
PROPERTY TYPEResidential - Single Family
Property Description
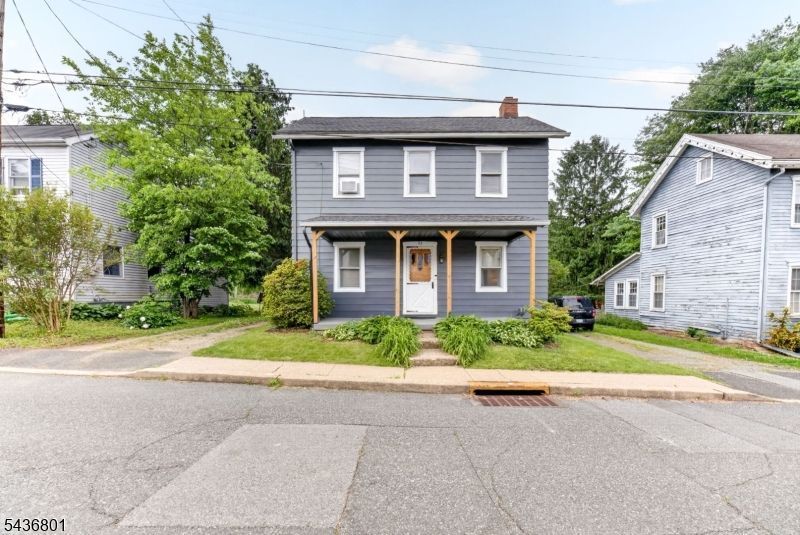
Welcome to this well-maintained 2-3 bedroom, 1-bath detached Colonial located in Bloomsbury, NJ. This move-in ready home features beautiful hardwood floors throughout the living room, dining room, and upstairs bedrooms. The spacious eat-in kitchen offers a brand-new gas stove, dishwasher, and ample space for everyday dining. A walk-up attic provides additional storage potential, while the basement includes a washer and dryer (approximately 1 year old), dehumidifier, and utility area. Major updates provide peace of mind, including a new septic system installed in 2023, replacement windows, and a tankless on-demand gas boiler/water heater approximately 4 years old. Public water service is connected. Outside, enjoy a fenced backyard featuring a mature apple tree, gardening space, and a storage shed. Off-street parking is available behind the home with space for approximately 3-4 vehicles, plus an additional 1-2 cars in the driveway. Conveniently located near the scenic Musconetcong River, this charming home combines small-town appeal with modern updates.
Property Features
Property Type: Residential - Single Family
Basement: Partial
Basement: Yes
Cooling: Ceiling Fan, Window A/C(s)
Fuel Type: Gas-Natural
Heating: Baseboard - Hotwater
Home Style: Colonial, Detached
Lot Size: 0.17 Acres
Roof Type: Asphalt Shingle
Taxes: $5,221
Year Built: 1890
Amenities
Deck
Storage Shed
Wood Fence
Feature Descriptions
Appliances: Dishwasher, Dryer, Range/Oven-Gas, Washer
Days on Site: 44
Driveway: 1 Car Width, 2 Car Width, Driveway-Exclusive, Off-Street Parking
Exterior: Aluminum Siding
Flooring: Tile, Wood
Handicap: No
Lot Dimensions: 0.17 acre(s)
Outbuilding(s): Yes
Sewer: Septic
Utilities: Electric, Gas-Natural
Water: Public Water
Local Schools
High School: PHILIPSBRG
Listed By / Shown By
Listed By
Agency Name: REAL
Agency Contact: 610-439-9914
Shown By
Agent Name: Manuel Ishkhanian
Agent Phone: (484) 832-2122
Agency Title: RealtyMark

Estimate Your Payment
Estimated Payment
$ 1,290.94 per month $756.69 Principal & Interest $435.08 Property Tax $99.17 Homeowner's InsuranceChange Payment Information
Privacy Policy / DMCA Notice / ADA Accessibility


This site is hosted, designed and copyright
© 1994 - 2026 by
Delta Media Group, Inc. -- Patent Pending --
33 West St | MLS# 4031778
This single family home located at 33 West St, Bloomsbury, NJ 08804 is currently listed for sale with an asking price of $340,000. This property was built in 1890 and has 2 bedrooms and 1 full baths with 1015 sq. ft. Search Bloomsbury real estate on mainlinemanny.realtymark.net today.