
BEDS3
BATHS1 full
MLS#4035036
STATUS
PROPERTY TYPEResidential - Single Family
Property Description
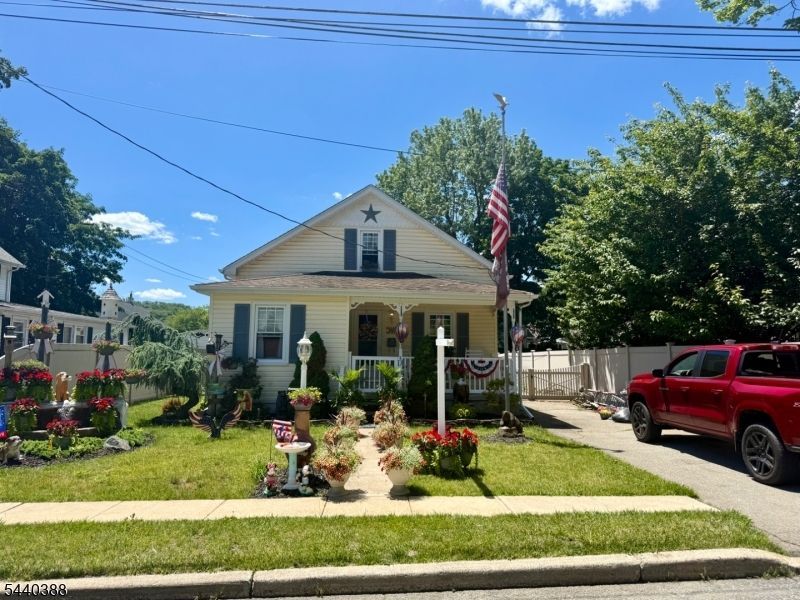
Bloomingdale: Charming and full of character, this 1923 yellow Cape Cod offers 3 bedrooms and 1 bath in a warm, inviting setting. A welcoming front porch adds timeless curb appeal and creates the perfect spot to relax and enjoy the neighborhood. Inside, the home blends classic charm with comfortable living spaces, making it easy to settle in and feel at home. Out back, a spacious deck with a gazebo provides an ideal setting for entertaining, outdoor dining, or quiet evenings outdoors. The property also includes a detached oversized garage, offering plenty of room for vehicles, storage, or a workshop. A heated shed adds even more versatility, making it perfect for hobbies, projects, or year-round use. With its vintage appeal, functional layout, and great outdoor features, this Cape Cod home offers a wonderful opportunity to enjoy both charm and convenience. A true gem with plenty of space inside and out.
Property Features
Property Type: Residential - Single Family
Basement: Yes
Basement: Unfinished
Cooling: Window A/C(s)
Fuel Type: Gas-Natural
Garage: 1
Heating: 1 Unit, Forced Hot Air
Home Style: Cape Cod
Lot Size: 0.14 Acres
Roof Type: Asphalt Shingle
Taxes: $9,294
Year Built: 1923
Amenities
CODetect
SmokeDet
TubShowr
Deck
Gazebo
Storage
FencVnyl
Feature Descriptions
Appliances: Carbon Monoxide Detector, Dishwasher, Dryer, Generator-Hookup, Microwave Oven, Range/Oven-Gas, Refrigerator, Washer
Bath: Tub Shower
Days on Site: 29
Driveway: 1 Car Width, Blacktop
Exterior: Vinyl Siding
Flooring: Laminate, Vinyl-Linoleum
Handicap: No
Lot: Level Lot
Lot Dimensions: 0.14 acre(s)
Outbuilding(s): Yes
Parking Notes: Additional 1/2 Car Garage, Detached Garage, Garag
Sewer: Public Sewer
Utilities: Electric, Gas-Natural
Water: Public Water
Room Sizes
Primary: 15x8
Bedroom 2: 9x8
Bedroom 3: 15x15
Dining Room: 12x12
Kitchen: 13x8
Living Room: 15x13
Local Schools
High School: BUTLER
Middle School: W.T. BERGEN
Elementary School: S.R. DONALD
Listed By / Shown By
Listed By
Agency Name: WEICHERT REALTORS
Agency Contact: 973-459-0363
Shown By
Agent Name: Manuel Ishkhanian
Agent Phone: (484) 832-2122
Agency Title: RealtyMark

Estimate Your Payment
Estimated Payment
$ 1,938.72 per month $1,029.32 Principal & Interest $774.50 Property Tax $134.90 Homeowner's InsuranceChange Payment Information
Privacy Policy / DMCA Notice / ADA Accessibility


This site is hosted, designed and copyright
© 1994 - 2026 by
Delta Media Group, Inc. -- Patent Pending --
33 Poplar St | MLS# 4035036
This single family home located at 33 Poplar St, Bloomingdale, NJ 07403 is currently listed for sale with an asking price of $462,500. This property was built in 1923 and has 3 bedrooms and 1 full baths. Search Bloomingdale real estate on mainlinemanny.realtymark.net today.