
BEDS3
BATHS1 full 1 partial
MLS#4041404
STATUS
PROPERTY TYPEResidential - Single Family
Property Description
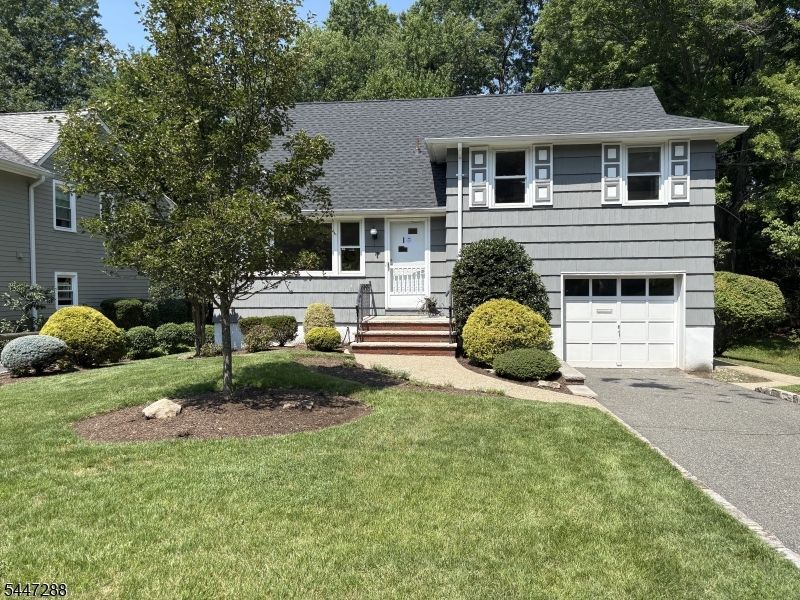
Move right into this sunlit split-level home with a great flow for living & entertaining! As you enter the home, from the living room, formal dining room & eat-in kitchen. Upstairs boasts 3 bedrooms and one updated full bathroom. On the lower level, you will find the family room with built-in shelving, sliders to a 10x14 blue stone patio, and a level backyard. On the same level, you'll find a laundry room plus an additional updated half bathroom. Enjoy a large finished basement with ample space for relaxing, working out, or hosting a party, featuring a retro wet bar. The large storage and utility room can also be used for a workspace. Conveniently located near the Livingston town center, steps from the Harrison lower school, recreation. This one has it ALL!
Property Features
Property Type: Residential - Single Family
Basement: Finished-Partially, Full
Basement: Yes
Cooling: 1 Unit, Ceiling Fan, Central Air
Fuel Type: Gas-Natural
Garage: 1
Heating: 1 Unit, Forced Hot Air
Home Style: Split Level
Lot Size: 0.15 Acres
Roof Type: Asphalt Shingle
Taxes: $11,597
Year Built: 1955
Amenities
BarWet
CODetect
Shades
SmokeDet
StallTub
TubShowr
WlkInCls
Deck
Patio
Feature Descriptions
Appliances: Carbon Monoxide Detector, Dishwasher, Dryer, Range/Oven-Gas, Refrigerator, Washer
Driveway: Blacktop, Driveway-Exclusive
Exterior: Brick, Vinyl Siding
Flooring: Carpeting, Laminate, See Remarks, Wood
Handicap: No
Lot: Level Lot, Open Lot
Lot Dimensions: 0.15 acre(s)
Parking Notes: Attached Garage
Sewer: Public Sewer
Utilities: Gas-Natural
Water: Public Water
Local Schools
High School: LIVINGSTON
Middle School: HERITAGE
Elementary School: HARRISON
Listed By / Shown By
Listed By
Agency Name: KELLER WILLIAMS SUBURBAN REALTY
Agency Contact: 973-449-0499
Shown By
Agent Name: Manuel Ishkhanian
Agent Phone: (484) 832-2122
Agency Title: RealtyMark

Estimate Your Payment
Estimated Payment
$ 3,103.55 per month $1,889.51 Principal & Interest $966.42 Property Tax $247.63 Homeowner's InsuranceChange Payment Information
Privacy Policy / DMCA Notice / ADA Accessibility


This site is hosted, designed and copyright
© 1994 - 2026 by
Delta Media Group, Inc. -- Patent Pending --
33 Longacre Drive | MLS# 4041404
This single family home located at 33 Longacre Drive, Livingston, NJ 07039 is currently listed for sale with an asking price of $849,000. This property was built in 1955 and has 3 bedrooms and 1 full and 1 partial baths. Search Livingston real estate on mainlinemanny.realtymark.net today.