
BEDS2
BATHS2 full 1 partial
SQUARE FEET1,820
MLS#4037160
STATUS
PROPERTY TYPEResidential - Townhouse
Property Description
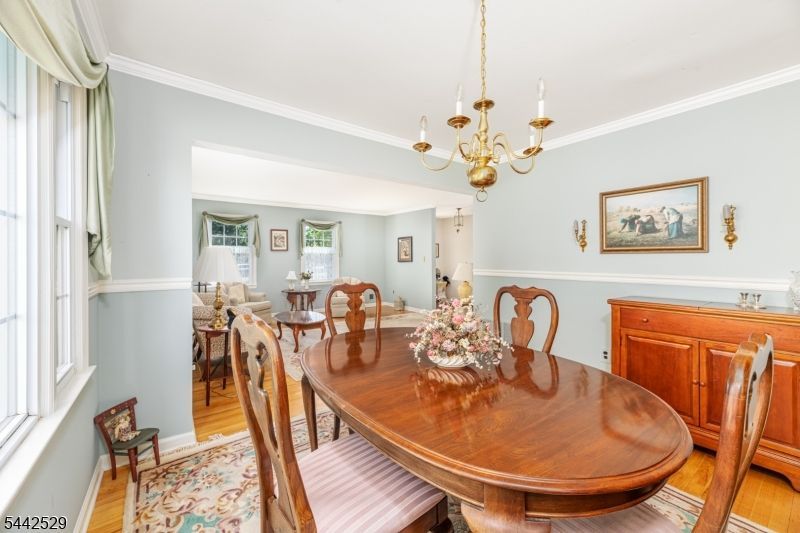
Well-kept Cumberland end unit backing to trails and woods. Nice sized deck looking out to level lot, pond and trees. Open living room with airy dining room on the ell. Eat in kitchen next to family room with gas fp and powder room around the corner. Two bedrooms plus study (no closet) upstairs. Good sized master bedroom with 2 closets and master bath with shower. Hall bath has a tub. Full unfinished basement with laundry area suitable for playroom/downstairs TV room. Serene, comfortable and quiet at the rear of The Commons. Enjoy the peace and quiet or come visit the clubhouse socials/exercise classes/tennis courts/indoor and outdoor pools plus the exercise room with sauna. Great schools w bus pickup near the clubhouse for Hilltop. Shopping center minutes away on Main St.The location cannot be beat!
Property Features
Property Type: Residential - Townhouse
Basement: Unfinished
Basement: Yes
Cooling: 1 Unit, Central Air
Fuel Type: Gas-Natural
Heating: 1 Unit
Home Style: Townhouse-End Unit, Multi Floor Unit
Lot Size: 0.06 Acres
Roof Type: Asphalt Shingle
Taxes: $8,990
Year Built: 1979
Amenities
CODetect
FireExtg
SmokeDet
StallShw
TubShowr
Deck
Sidewalk
Storm Door(s)
Storm Window(s)
Tennis Courts
Thermal Windows/Doors
Feature Descriptions
Appliances: Carbon Monoxide Detector, Dishwasher, Dryer, Refrigerator, Self Cleaning Oven, Washer
Bath: Stall Shower
Days on Site: 21
Driveway: 2 Car Width, Blacktop
Exterior: Composition Shingle, Composition Siding
Fireplace: Family Room, Fireplace Equipment, Gas Fireplace
Flooring: Tile, Wood
Handicap: No
Lot: Backs to Park Land, Lake/Water View, Level Lot, Wooded Lot
Lot Dimensions: 0.06 acre(s)
Parking Notes: Assigned, On-Street Parking
Pool: Association Pool
Sewer: Public Sewer
Swimming Pool: Yes
Utilities: All Underground, Electric, Gas In Street
Water: Public Water
Room Sizes
Primary: 19x12
Bedroom 2: 16x10
Dining Room: 11x11
Family Room: 17x11
Kitchen: 13x10
Living Room: 15x14
Media Room: 13x10
Local Schools
High School: W.M.Mendham
Middle School: MT.View
Elementary School: Hilltop
Listed By / Shown By
Listed By
Agency Name: WEICHERT REALTORS
Agency Contact: 973-214-3504
Shown By
Agent Name: Manuel Ishkhanian
Agent Phone: (484) 832-2122
Agency Title: RealtyMark

Estimate Your Payment
Estimated Payment
$ 2,262.02 per month $1,337.57 Principal & Interest $749.17 Property Tax $175.29 Homeowner's InsuranceChange Payment Information
Privacy Policy / DMCA Notice / ADA Accessibility


This site is hosted, designed and copyright
© 1994 - 2026 by
Delta Media Group, Inc. -- Patent Pending --
33 Galway Dr | MLS# 4037160
This townhouse located at 33 Galway Dr, Mendham, NJ 07945 is currently listed for sale with an asking price of $601,000. This property was built in 1979 and has 2 bedrooms and 2 full and 1 partial baths with 1820 sq. ft. Search Mendham real estate on mainlinemanny.realtymark.net today.