
BEDS3
BATHS3 full
MLS#4036450
STATUS
PROPERTY TYPEResidential - Single Family
Property Description
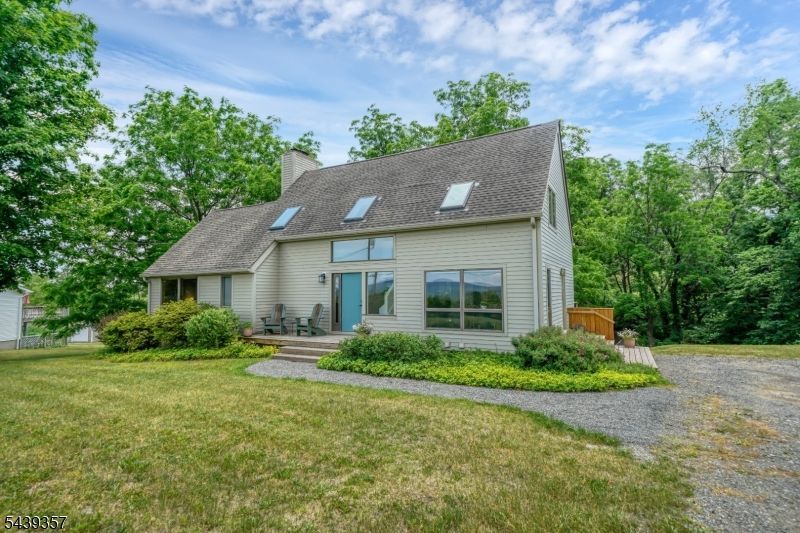
Discover serene country living in this custom 3-bedroom, 3-bath home, perfectly situated amidst Preserved Land, with a finished, walk-out basement, living room, dining room, kitchen, family room and loft sitting area. As you enter the sun drenched, two story foyer, you will notice attention to detail at every turn, both inside and out. Enjoy the convenience of a first floor, primary bedroom with plenty of closet space. Spacious Living room with two sets of sliding glass doors that open onto an expansive 52' x 14' rear deck. The country kitchen features a pantry, center island and plenty of cabinets, all while flowing effortlessly into the Dining Room anchored by a large picture window that invites the outdoors in. From this vantage point you can enjoy the breathtaking views of the Appalachian Trail Ridge. Two large bedrooms, a loft sitting area and full bath complete the 2nd floor. The basement area offers a welcoming Family Room, Office, Laundry Room, large Storage area and the 3rd Full Bathroom. This home is flooded with an abundance of natural light coming from 5 skylights and large windows throughout. Mature trees and inviting landscaping compliment the James Hardie siding. Combining tranquility, privacy, and distinctive local charm, this property offers a truly exceptional living experience.
Property Features
Property Type: Residential - Single Family
Basement: Finished, Walkout
Basement: Yes
Cooling: Central Air, Multi-Zone Cooling
Fuel Type: Oil Tank Above Ground - Inside
Heating: Baseboard - Hotwater, Forced Hot Air
Home Style: Custom Home
Lot Size: 1.09 Acres
Roof Type: Asphalt Shingle
Taxes: $7,559
Year Built: 1978
Amenities
CeilBeam
Skylight
TubShowr
Deck
Open Porch(es)
Feature Descriptions
Appliances: Dishwasher, Dryer, Range/Oven-Electric, Refrigerator, Washer
Days on Site: 23
Driveway: Gravel
Fireplace: Living Room, Wood Burning
Flooring: Carpeting, See Remarks, Tile, Vinyl-Linoleum, Wood
Lot: Mountain View, Open Lot
Lot Dimensions: 1.09 acre(s)
Sewer: Septic 3 Bedroom Town Verified
Utilities: Electric
Water: Well
Room Sizes
Primary: 12x17
Bedroom 2: 19x13
Bedroom 3: 13x11
Dining Room: 13x11
Family Room: 20x21
Kitchen: 11x11
Living Room: 23x16
Office: 10x9
Storage Room: 19x18
Laundry Room: 9x4
SittngRm: 12x11
Local Schools
High School: NO. WARREN
Listed By / Shown By
Listed By
Agency Name: FIEDLER REAL ESTATE
Agency Contact: 908-852-2200
Shown By
Agent Name: Manuel Ishkhanian
Agent Phone: (484) 832-2122
Agency Title: RealtyMark

Estimate Your Payment
Estimated Payment
$ 2,102.50 per month $1,301.96 Principal & Interest $629.92 Property Tax $170.63 Homeowner's InsuranceChange Payment Information
Privacy Policy / DMCA Notice / ADA Accessibility


This site is hosted, designed and copyright
© 1994 - 2026 by
Delta Media Group, Inc. -- Patent Pending --
33 Dry Rd | MLS# 4036450
This single family home located at 33 Dry Rd, Blairstown, NJ 07825 is currently listed for sale with an asking price of $585,000. This property was built in 1978 and has 3 bedrooms and 3 full baths. Search Blairstown real estate on mainlinemanny.realtymark.net today.