
BEDS3
BATHS2 full 1 partial
SQUARE FEET1,790
MLS#B26053415
STATUSActive
PROPERTY TYPEResidential - Townhouse
SUBDIVISIONSEASIDE
Property Description
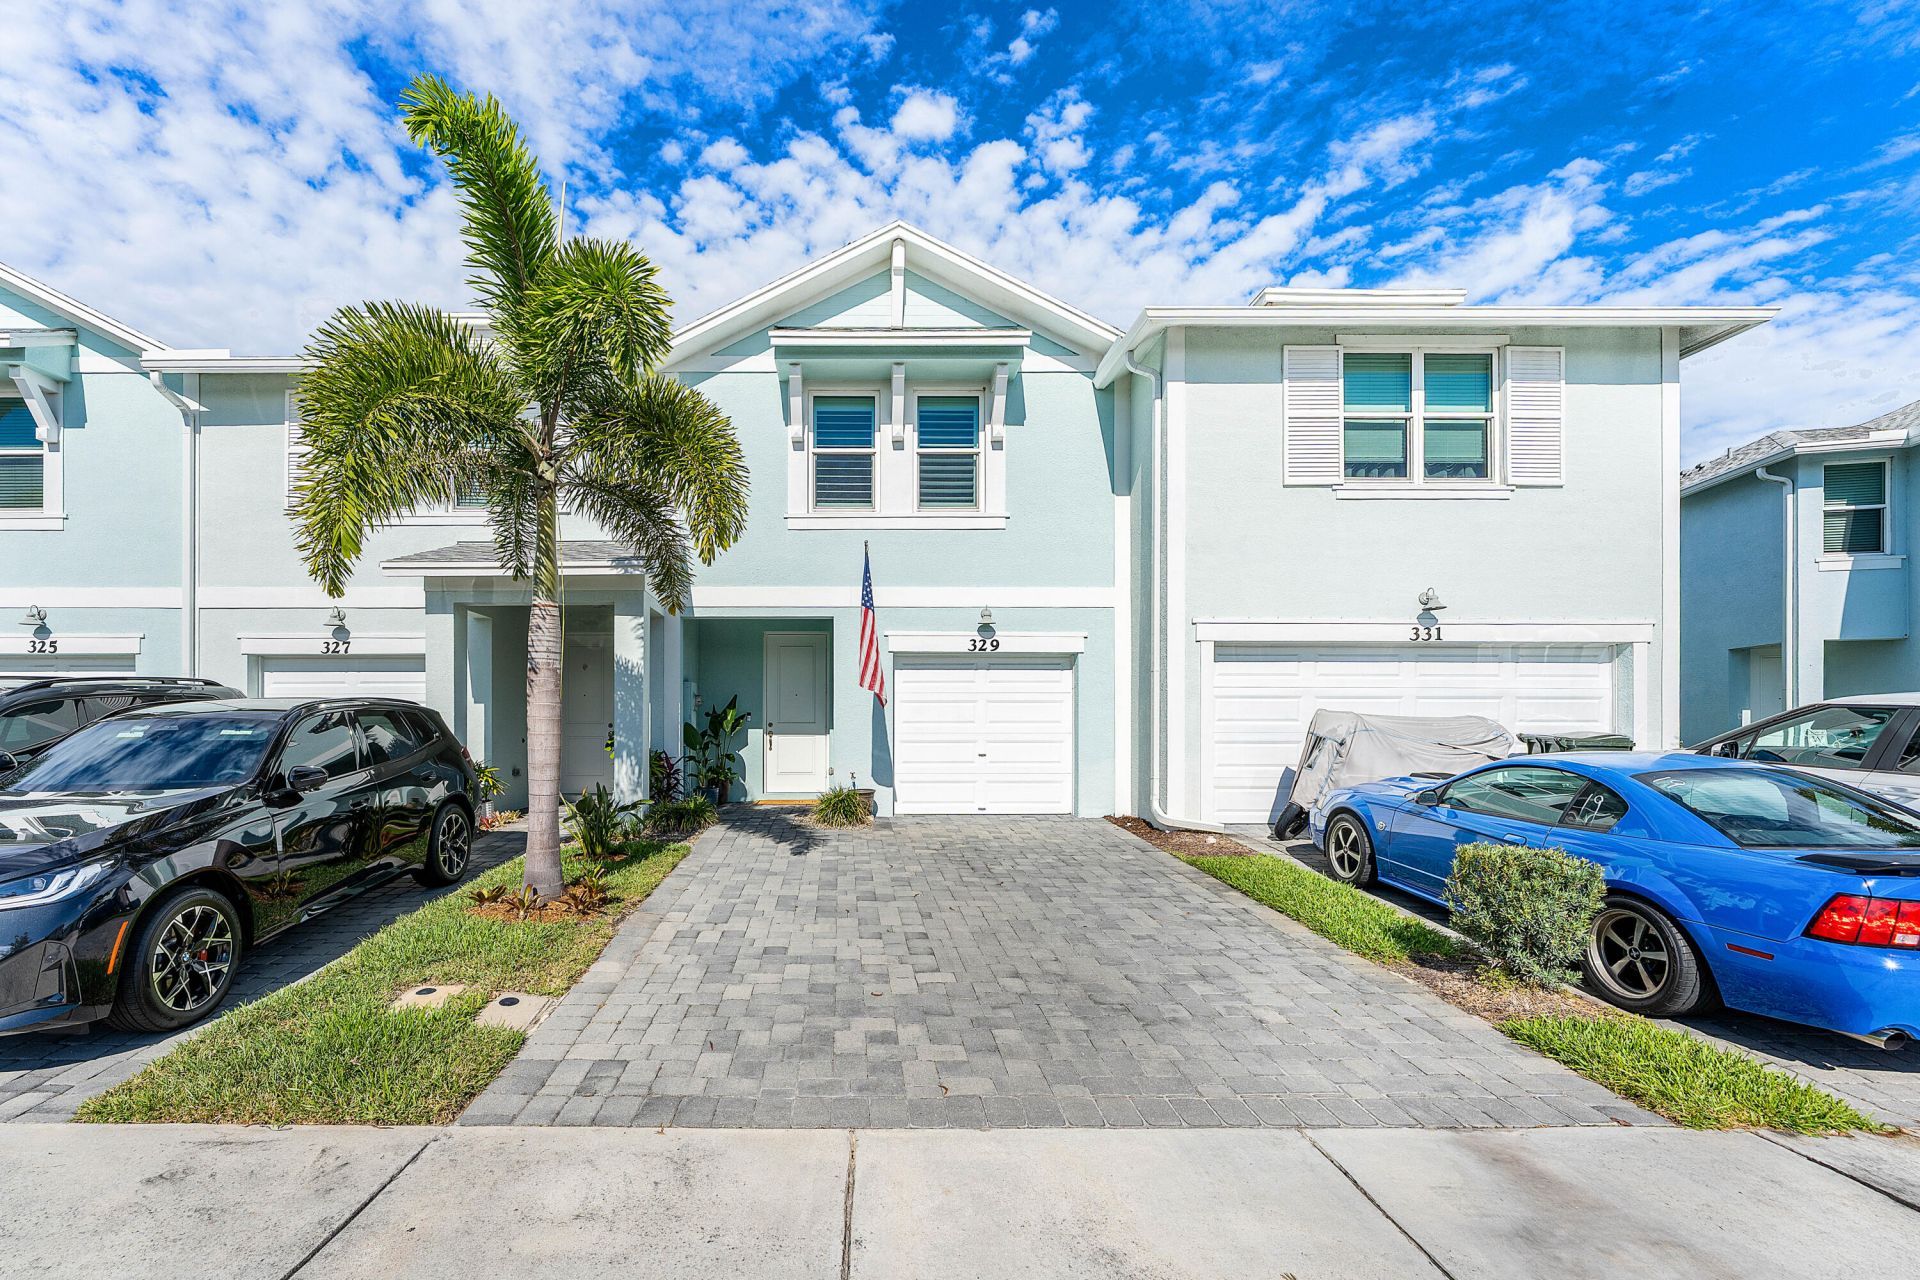
Refined waterfront living in this nearly new townhome set within a boutique Stuart enclave. Ideally positioned, you're just moments from Downtown Stuart's dining, shopping, marina, and riverfront charm, with effortless access to I-95 and the Turnpike. Built in 2021, this 3 Bedroom, 2 1/2 Bathroom residence with 1 Car Garage blends durability and efficiency with CBS construction, Impact Glass, and energy-saving insulation. Interiors showcase crisp modern finishes, stone surfaces, and serene water vistas from both sides of the home. Enhancements include an expanded driveway and outdoor entertaining space, shower details, and lighting. Impeccably maintained and move-in ready, this is a polished retreat offering style, comfort, and a prime Stuart location.
Property Features
Property Type: Residential - Townhouse
Cooling: Central Air
Garage: 1 car attached
Heating: Central
Home Style: Traditional
Lot Size: 0.04 Acres
Roof Type: Shingle
Stories: 2.0
Taxes: $3,866
Year Built: 2021
Amenities
Kitchen Island
Pantry
Walk-In Closet(s)
Feature Descriptions
Appliances: Electric Water Heater, Dryer, Dishwasher, Electric Range, Microwave, Refrigerator, Water Heater, Washer
Association Amenities: Cabana, Jogging Path, Parking, Pool, Sidewalks, Street Lights
Association Fee Includes: Maintenance Grounds, Security, Common Areas
Exterior: CBS
Fencing: Partial, Privacy
Flooring: Carpet, Tile
HOA Fee: $254/ Monthly
Laundry: Inside, Laundry Room
Parcel#: 093841035000005100
Parking: Driveway, Guest, Garage, Attached Garage
Parking Notes: Driveway, Guest, Garage, Attached Garage
Patio/Porch: Patio - Covered, Patio
Pets Allowed: Yes, No Restrictions
Restrictions: Buyer Approval Required, Lease Restrictions
Security: Gated - No Guard
Sewer: Public Sewer
Special View Info: City, Pond
SQFT Living: 1475
Structure Type: Townhouse
Total Rooms: 4
Utilities: Cable Available, Sewer Available, Water Available
Utilities: Cable Available, Sewer Available, Water Available
Water: Public
Waterfront Features: None
Windows: Plantation Shutters
Room Sizes
Living Room: 15 X 15 Level Main
Kitchen: 10 X 12 Level Main
Primary Bedroom: 13 X 15 Level Main
Local Schools
High School: Jensen Beach
Middle School: Dr. David L. Anderson
Elementary School: J.D. Parker
Listed By / Shown By
Listed By
Agency Name: Illustrated Properties LLC
Agency Phone: 772-463-4663
Shown By
Agent Name: Manuel Ishkhanian
Agent Phone: (484) 832-2122
Agency Title: RealtyMark

Estimate Your Payment
Estimated Payment
$ 1,316.47 per month $879.10 Principal & Interest $322.17 Property Tax $115.21 Homeowner's InsuranceChange Payment Information
Privacy Policy / DMCA Notice / ADA Accessibility


This site is hosted, designed and copyright
© 1994 - 2026 by
Delta Media Group, Inc. -- Patent Pending --
329 SE Halifax Lane | MLS# B26053415
This townhouse located at 329 SE Halifax Lane, Stuart, FL 34994 is currently listed for sale with an asking price of $395,000. This property was built in 2021 and has 3 bedrooms and 2 full and 1 partial baths with 1790 sq. ft. SE Halifax Lane is located in the SEASIDE subdivision. Search SEASIDE real estate on mainlinemanny.realtymark.net today.