
BEDS4
BATHS2 full 1 partial
MLS#4036311
STATUS
PROPERTY TYPEResidential - Single Family
Property Description
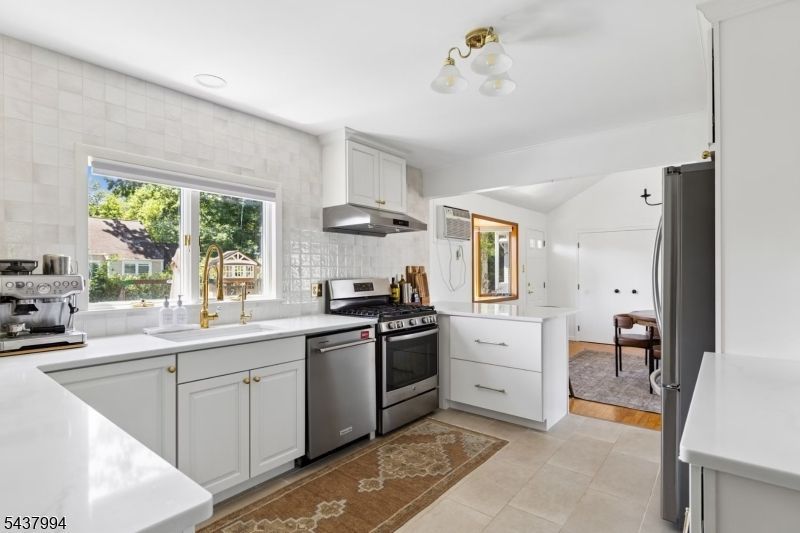
Beautifully expanded Cape Cod situated on a rare double lot in the heart of Kenilworth! This move-in-ready home features 4 bedrooms and 2.5 bathrooms, a brand-new kitchen, updated bathrooms, and hardwood floors throughout. The spacious layout offers comfortable living and entertaining space, while major improvements including a newer roof, and energy-efficient split A/C units provide peace of mind.The partially finished basement adds valuable bonus space, perfect for a recreation room, playroom, home office, or gym. Outside, enjoy a fully fenced backyard with plenty of room for entertaining, pets, and play. A 2-car attached garage offers convenience and additional storage. Priced to sell - being sold in as is condition
Property Features
Property Type: Residential - Single Family
Basement: Yes
Basement: Finished-Partially, French Drain
Cooling: Ductless Split AC
Fuel Type: Gas-Natural
Garage: 2
Heating: 1 Unit, Baseboard - Hotwater
Home Style: Cape Cod
Lot Size: 0.23 Acres
Roof Type: Asphalt Shingle
Taxes: $12,070
Year Built: 1953
Amenities
Patio
Feature Descriptions
Appliances: Dishwasher, Dryer, Kitchen Exhaust Fan, Range/Oven-Gas, Refrigerator, Sump Pump, Washer
Days on Site: 23
Driveway: 2 Car Width, Driveway-Exclusive
Exterior: Vinyl Siding
Flooring: Wood
Lot Dimensions: 0.23 acre(s)
Parking Notes: Attached Garage
Sewer: Public Sewer
Utilities: Gas-Natural
Water: Public Water
Room Sizes
Primary: 15x15
Bedroom 2: 10x11
Bedroom 3: 14x10
Bedroom 4: 14x10
Dining Room: 13x17
Kitchen: 13x11
Living Room: 15x12
Listed By / Shown By
Listed By
Agency Name: WEICHERT REALTORS
Agency Contact: 908-499-1629
Shown By
Agent Name: Manuel Ishkhanian
Agent Phone: (484) 832-2122
Agency Title: RealtyMark

Estimate Your Payment
Estimated Payment
$ 2,642.03 per month $1,446.62 Principal & Interest $1,005.83 Property Tax $189.58 Homeowner's InsuranceChange Payment Information
Privacy Policy / DMCA Notice / ADA Accessibility


This site is hosted, designed and copyright
© 1994 - 2026 by
Delta Media Group, Inc. -- Patent Pending --
329 Maplewood Ave | MLS# 4036311
This single family home located at 329 Maplewood Ave, Kenilworth, NJ 07033 is currently listed for sale with an asking price of $649,999. This property was built in 1953 and has 4 bedrooms and 2 full and 1 partial baths. Search Kenilworth real estate on mainlinemanny.realtymark.net today.