
BEDS4
BATHS2 full
SQUARE FEET2,340
MLS#4039955
STATUS
PROPERTY TYPEResidential - Single Family
Property Description
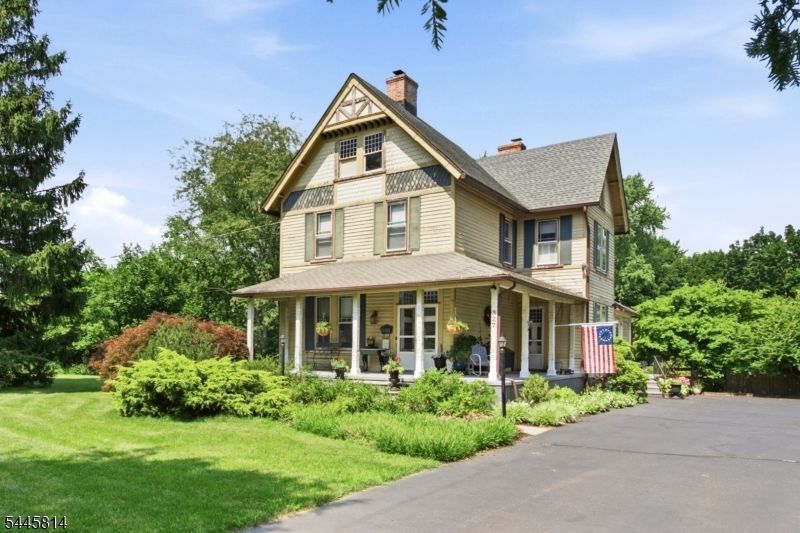
Timeless circa-1890 Victorian on a beautifully landscaped 1.24-acre lot just a short walk to downtown Hackettstown's shops, restaurants, parks, and community events. This charming 10-room home offers approximately 2,340 sq. ft. with 4 bedrooms and 2 full baths. The living room features a wood-burning fireplace and hardwood floors, while the family room offers hardwood flooring and elegant double pocket doors. Formal dining room with hardwood floors.Updated kitchen with stainless steel gas range, refrigerator, dishwasher, microwave, garbage disposal, bamboo flooring, and abundant cabinet space. Bright all-season solarium with beautiful hickory flooring overlooks the private backyard. Four spacious bedrooms feature wide-plank flooring. Walk-up attic and full basement with laundry area and workshop provide excellent storage and expansion potential. Steam radiator heat, central air, public water, and public sewer. Outdoor amenities include a detached 3-car garage with electric, an in-ground gunite pool, pool house, paddleball court, and expansive yard perfect for entertaining or relaxing. A rare opportunity to own one of Hackettstown's classic Victorian homes offering historic character, modern conveniences,
Property Features
Property Type: Residential - Single Family
Basement: Full
Basement: Yes
Cooling: 1 Unit, Central Air
Fuel Type: Oil Tank Above Ground - Inside
Garage: 3
Heating: 1 Unit, Radiators - Steam
Home Style: Victorian
Lot Size: 1.24 Acres
Roof Type: Asphalt Shingle
Taxes: $14,679
Year Built: 1890
Amenities
Open Porch(es)
Feature Descriptions
Appliances: Carbon Monoxide Detector, Dishwasher, Disposal, Dryer, Microwave Oven, Range/Oven-Gas, Refrigerator, Washer
Days on Site: 6
Driveway: 2 Car Width, Blacktop
Exterior: Wood
Fireplace: Living Room
Flooring: Tile, Wood
Lot: Open Lot
Lot Dimensions: 1.24 acre(s)
Parking Notes: Detached Garage
Pool: Gunite, In-Ground Pool
Sewer: Public Sewer
Swimming Pool: Yes
Utilities: Electric, Gas In Street
Water: Public Water
Room Sizes
Primary: 15x16
Bedroom 2: 12x15
Bedroom 3: 15x14
Bedroom 4: 6x10
Dining Room: 15x15
Family Room: 14x14
Kitchen: 17x13
Living Room: 14x19
Solarium: 15x22
Utility Room: 13x15
Workshop: 21x11
MudRoom: 4x13
Listed By / Shown By
Listed By
Agency Name: EXIT REALTY CONNECTIONS
Agency Contact: 908-842-0010
Shown By
Agent Name: Manuel Ishkhanian
Agent Phone: (484) 832-2122
Agency Title: RealtyMark

Estimate Your Payment
Estimated Payment
$ 2,846.87 per month $1,435.49 Principal & Interest $1,223.25 Property Tax $188.13 Homeowner's InsuranceChange Payment Information
Privacy Policy / DMCA Notice / ADA Accessibility


This site is hosted, designed and copyright
© 1994 - 2026 by
Delta Media Group, Inc. -- Patent Pending --
327 Willow Grove St | MLS# 4039955
This single family home located at 327 Willow Grove St, Hackettstown, NJ 07840 is currently listed for sale with an asking price of $645,000. This property was built in 1890 and has 4 bedrooms and 2 full baths with 2340 sq. ft. Search Hackettstown real estate on mainlinemanny.realtymark.net today.