
BEDS3
BATHS3 full 1 partial
MLS#NJOC2043104
STATUSACTIVE
PROPERTY TYPEResidential - Townhouse
SUBDIVISIONLAUREL CHASE
SCHOOLTOMS RIVER REGIONAL
Property Description
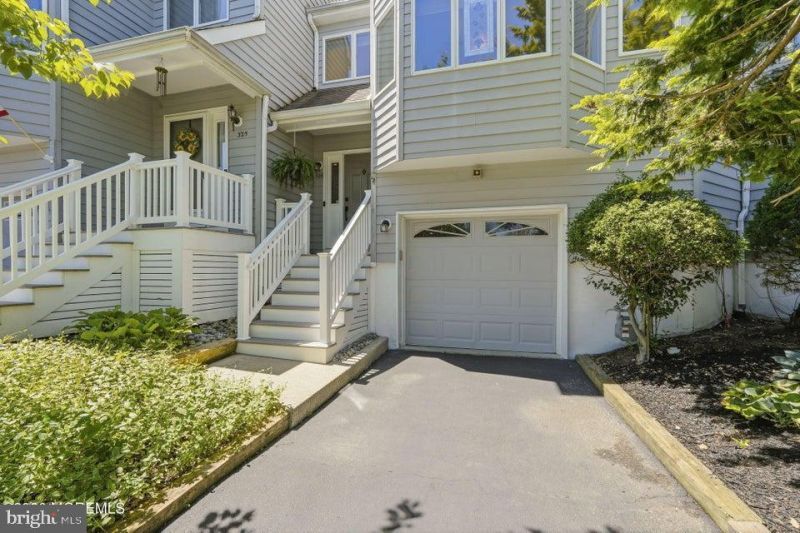
Freshly painted and filled with natural light, this spacious three level home offers flexible living with three full baths. Enter into the first floor great room with a den, office or possible fourth bedroom, full bath and sink hookup for a future kitchenette or wet bar. The main level offers an open floor plan with a living room, gas fireplace, dining area and bright kitchen with abundant cabinetry. Sliders open to the deck and beautiful backyard. Upstairs, the large primary suite features a walk in closet and private bath. Two additional bedrooms and convenient second floor laundry complete the upper level. Hot water heater new in 2025, with air conditioning and furnace approximately four years old. Walking distance to schools
Property Features
Property Type: Residential - Townhouse
Basement: Fully Finished
Basement: Yes
Cooling: Central A/C, Ceiling Fan(s)
Fireplaces: 1
Fuel Type: Natural Gas
Garage: 1
Heating: Forced Air
Lot Size: 0.00 Acre(S)
Roof Type: Shingle
Stories: 2.0
Taxes: $5,577
Year Built: 1990
Feature Descriptions
Additional Structures: Above Grade, Below Grade
Appliances: Dishwasher, Dryer, Oven/Range - Gas, Refrigerator, Washer
Community Amenities: Common Grounds, Community Center, Swimming Pool
Days on Site: 27
Exterior: Vinyl Siding
Exterior: Exterior Lighting
Fireplace: Gas/Propane
Flooring: Carpet, Ceramic Tile, Vinyl, Engineered Wood
HOA Fee: $534.00/Monthly
Interior: Attic, Ceiling Fan(s), Recessed Lighting, Bathroom - Stall Shower, Walk-in Closet(s), Window Treatments, Kitchen - Eat-In
Lot Dimensions: 0.00 Acre(S)
Municipality: TOMS RIVER TWP
Number of Rooms: 10
Parking Features: Asphalt Driveway
Parking Notes: 1 Total Parking Spaces
Sewer: Public Sewer
Structure Type: Interior Row/Townhouse
Total Garage/Parking Spaces: 1
Water: Public
Windows: Screens
Local Schools
School District: TOMS RIVER REGIONAL
Listed By / Shown By
Listed By
Agency Name: RE/MAX at Barnegat Bay - Toms River
Agency Phone: 7324731700
Shown By
Agent Name: Manuel Ishkhanian
Agent Phone: (484) 832-2122
Agency Title: RealtyMark

Estimate Your Payment
Estimated Payment
$ 1,617.64 per month $1,019.31 Principal & Interest $464.75 Property Tax $133.58 Homeowner's InsuranceChange Payment Information
Privacy Policy / DMCA Notice / ADA Accessibility


This site is hosted, designed and copyright
© 1994 - 2026 by
Delta Media Group, Inc. -- Patent Pending --
326 Scarlet Court | MLS# NJOC2043104
This townhouse located at 326 Scarlet Court, Toms River, NJ 08753 is currently listed for sale with an asking price of $458,000. This property was built in 1990 and has 3 bedrooms and 3 full and 1 partial baths. Scarlet Court is located in the LAUREL CHASE subdivision within the TOMS RIVER REGIONAL school district. Search LAUREL CHASE real estate on mainlinemanny.realtymark.net today.