
BEDS1
BATHS1 full
SQUARE FEET526
MLS#NJGL2075314
STATUSACTIVE
PROPERTY TYPERental - Single Family
SUBDIVISIONPINE ACRES
SCHOOLDEPTFORD TOWNSHIP PUBLIC SCHOOLS
Property Description
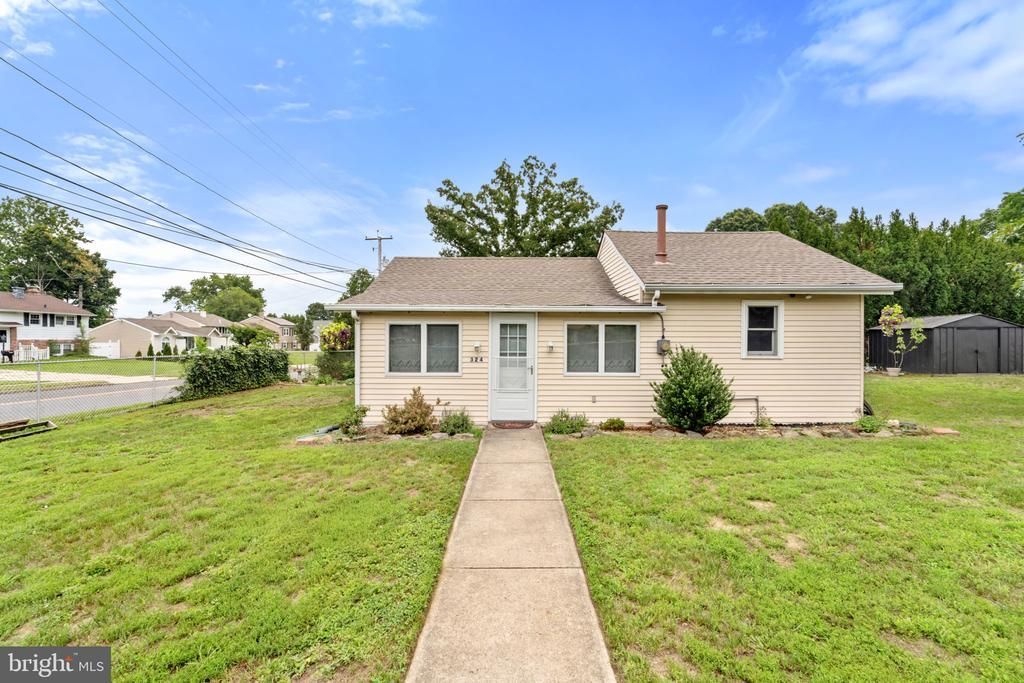
Looking for a cozy place with a little extra charm? This 500+ sq ft 1-bedroom home is ready for its next tenant! Inside you’ll find a kitchen with a small movable island, in-unit washer & dryer, and a bathroom with direct access from the bedroom for easy living. The enclosed front porch (with heat!) adds bonus space—perfect for a reading nook, coffee spot, or even a little music time… yes, there’s a piano waiting for its next player. Outside, enjoy a large fenced yard, paved patio, and access to a shed for extra storage. Lawn care is included, so you can relax and enjoy the space! Tenants have use of most of the property, with a small portion reserved for the landlord. Cute, comfortable, and move-in ready—message for details or a tour!
Property Features
Property Type: Rental - Single Family
Basement: Yes
Basement: Interior Access
Cooling: Window Unit(s)
Fuel Type: Natural Gas
Heating: Forced Air
Home Style: Ranch/Rambler
Lot Size: 0.21 Acres
Roof Type: Architectural Shingle
Stories: 1.0
Year Built: 1940
Feature Descriptions
Accessibility: 2+ Access Exits, Doors - Swing In
Additional Structures: Above Grade, Below Grade
Appliances: Dryer, Washer, Oven/Range - Gas, Refrigerator, Stainless Steel Appliances
Days on Site: 4
Electric: 100 Amp Service
Exterior: Street Lights
Exterior: Frame
Fencing: Chain Link
Interior: Bathroom - Tub Shower, Combination Kitchen/Living, Entry Level Bedroom, Primary Bath(s), Window Treatments
Location: Corner Lot/Unit
Lot: Corner, Front Yard, SideYard(s)
Lot Dimensions: 0.21 Acre(S)
Municipality: DEPTFORD TWP
Number of Rooms: 5
Parking Features: Off Street, Unpaved, Dirt Driveway
Pet Restrictions: Case by Case Basis, Pet Addendum/Deposit
Rent Includes: Additional Storage Space, Lawn Service, Partly Furnish, Taxes
Rooms: Living Room, Kitchen, Basement, Bedroom 1,Laundry, Bathroom 1,Bonus Room
Sewer: Public Sewer
Special View Info: Street
SQFT Above Finished: 526
SQFT Total Finished: 526
Structure Type: Detached
Total Garage/Parking Spaces: 3
Water: Public
Local Schools
School District: DEPTFORD TOWNSHIP PUBLIC SCHOOLS
Listed By / Shown By
Listed By
Agency Name: Keller Williams Hometown
Agency Phone: 8562414343
Shown By
Agent Name: Manuel Ishkhanian
Agent Phone: (484) 832-2122
Agency Title: RealtyMark

Privacy Policy / DMCA Notice / ADA Accessibility


This site is hosted, designed and copyright
© 1994 - 2026 by
Delta Media Group, Inc. -- Patent Pending --
324 Ogden Station Road | MLS# NJGL2075314
This property located at 324 Ogden Station Road, Wenonah, NJ 08090 is currently listed for rent with an asking price of $1,600 / Monthly. Ogden Station Road is located within the DEPTFORD TOWNSHIP PUBLIC SCHOOLS school district. Search Wenonah real estate on mainlinemanny.realtymark.net today.