
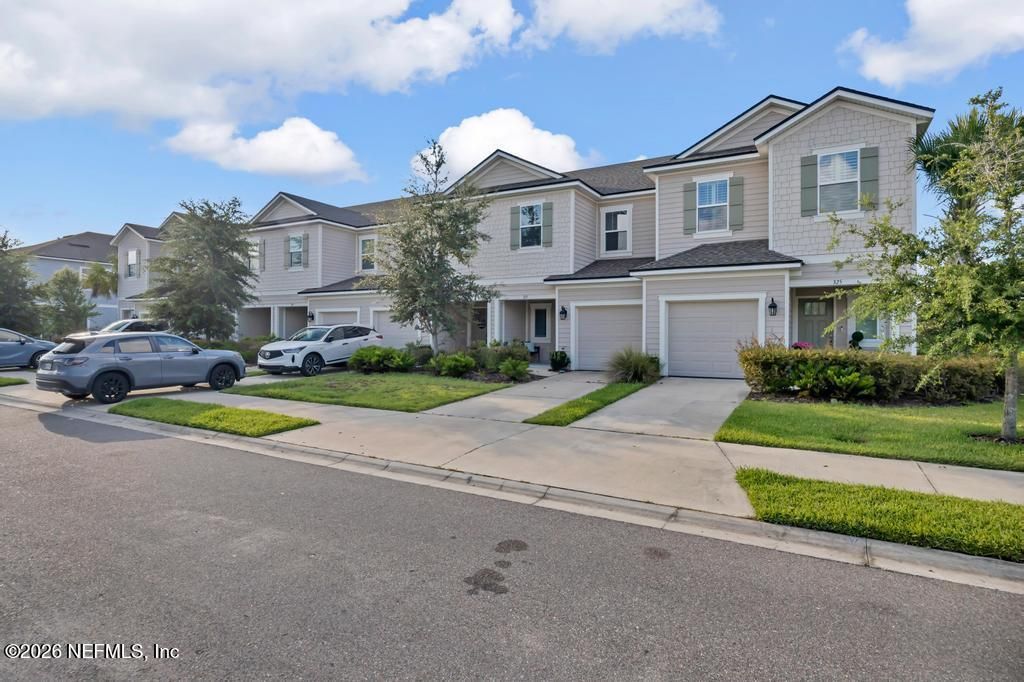
BEDS3
BATHS2 full 1 partial
SQUARE FEET1,359
MLS#2153421
STATUSActive
PROPERTY TYPEResidential - Townhouse
SUBDIVISIONAnnies Walk
Property Description
Built in 2022, this beautiful Corsica floor plan townhome offers 1,373 square feet of well-designed living space with 3 bedrooms, 2.5 baths, a 1-car garage, and a peaceful pond view. The open-concept first floor features a spacious great room, an inviting kitchen with a large pantry, a half bath, under-stair storage, and access to the rear patio overlooking the pond. Upstairs, you'll find two guest bedrooms, a full bath, a convenient laundry area, and a spacious primary suite with a walk-in closet and an en-suite bath featuring a double vanity. Additional storage includes a linen closet and generous bedroom closets, making this home as functional as it is comfortable.
Property Features
Property Type: Residential - Townhouse
Cooling: Central Air
Heating: Central
Lot Size: 0.08 Acres
Roof Type: Shingle
Taxes: $4,365
Year Built: 2022
Feature Descriptions
Exterior: Fiber Cement
Sewer: Public Sewer
Special View Info: Pond
Listed By / Shown By
Listed By
Agency Name: EXIT INSPIRED REAL ESTATE
Shown By
Agent Name: Manuel Ishkhanian
Agent Phone: (484) 832-2122
Agency Title: RealtyMark

Estimate Your Payment
Estimated Payment
$ 988.00 per month $551.92 Principal & Interest $363.75 Property Tax $72.33 Homeowner's InsuranceChange Payment Information
Privacy Policy / DMCA Notice / ADA Accessibility


This site is hosted, designed and copyright
© 1994 - 2026 by
Delta Media Group, Inc. -- Patent Pending --
323 Anthony Drive | MLS# 2153421
This townhouse located at 323 Anthony Drive, Jacksonville, FL 32218 is currently listed for sale with an asking price of $247,990. This property was built in 2022 and has 3 bedrooms and 2 full and 1 partial baths with 1359 sq. ft. Anthony Drive is located in the Annies Walk subdivision. Search Annies Walk real estate on mainlinemanny.realtymark.net today.