
BEDS3
BATHS3 full
SQUARE FEET3,174
MLS#NJMX2011488
STATUSACTIVE
PROPERTY TYPEResidential - Condominium
SUBDIVISIONROSSMOOR
SCHOOLMONROE TOWNSHIP
Property Description
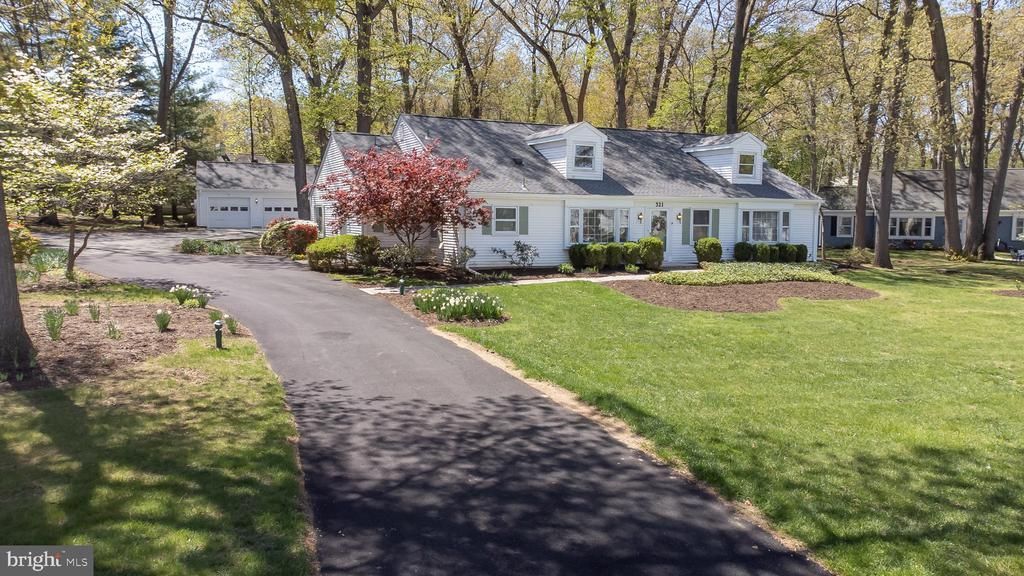
THE CROWN JEWEL OF ROSSMOOR--A BUILDER’S CUSTOM ESTATE. NO MAINTENANCE FOR THIS BEAUTIFUL 3/4 OF AN ACRE. TALK ABOUT PRIVACY!!! Discover a rare opportunity to own the largest residence in Rossmoor. Custom-built in 1977 by the community’s original builder for his own family, this sprawling 3,000+ sq ft masterpiece sits on over ¾ acre of meticulously landscaped grounds—offering a level of privacy and scale that is truly unmatched in 55+ living. The heart of the home is an expansive 34' X 19' Great Room (Living Rm + Dining Rm), anchored by a floor-to-ceiling stone fireplace with a raised hearth bench. Designed for hosting, the room features a dedicated wet bar and an elegant dining area anchored by a classic chandelier. Two sets of sliders beckon you: one to a private patio with views of the picturesque grounds, the other opening to the serene sun porch which in turn has its own sliders leading to the same patio. The main level flows seamlessly from the welcoming foyer into the living area with an adjacent family room, the kitchen, and a conveniently located laundry room. The bright eat-in kitchen is a functional retreat equipped with double wall ovens, an electric cooktop, and abundant cabinetry. The bedroom wing provides a quiet sanctuary, featuring a dedicated home office, two spacious bedrooms sharing the hall bath plus a primary suite with its own dressing area, walk-in closet, sitting area, double vanities, shower, and soaking tub. The main house has 3 bedrooms and 2 full baths. The "Cottage" houses the 3rd bath along with a 24' X 22' studio, as well as a large storage area, that could serve as a recreation room or a guest house, depending on your needs and interests — plus an oversized attached two-car garage. THE ULTIMATE LOCATION: Enjoy the best of Rossmoor at your doorstep. You are seconds away from the expansive club house, Olympic-sized swimming pool, fitness center, 18-hole golf course, tennis courts, pickle ball courts, croquet, etc. as well as an on-site bank and convenience store. ONE-OF-A-KIND HISTORY, ONE-OF-A-KIND SCALE. SCHEDULE YOUR TOUR TODAY!
Property Features
Property Type: Residential - Condominium
Cooling: Central A/C
Fireplaces: 1
Fuel Type: Electric
Garage: 2
Heating: Baseboard - Electric
Home Style: Ranch/Rambler
Stories: 1.0
Taxes: $9,447
Year Built: 1977
Feature Descriptions
Additional Structures: Above Grade, Below Grade
Appliances: Built-In Microwave, Cooktop, Dishwasher, Disposal, Oven - Wall, Dryer - Electric
Community Amenities: Billiard Room, Club House, Community Center, Exercise Room, Fitness Center, Game Room, Gated Community, Golf Course Membership Available, Hot tub, Pool - Outdoor, Sauna, Security, Swimming Pool, Tennis Courts
Condo/Coop Fee: $790.60/Monthly
Days on Site: 111
Exterior: Vinyl Siding
Exterior: Sidewalks, Outbuilding(s), Exterior Lighting
Fireplace: Wood
HOA Fee: $2800.00/One Time
Interior: Bar, Bathroom - Stall Shower, Bathroom - Soaking Tub
Lot: Corner, Front Yard, Landscaping, Partly Wooded, Rear Yard, SideYard(s)
Municipality: MONROE TWP
Number of Rooms: 9
Parking Features: Asphalt Driveway, Lighted Parking
Parking Notes: 8 Total Parking Spaces
Pet Restrictions: Cats OK, Dogs OK, Case by Case Basis, Size/Weight Restriction, Breed Restrictions
Rooms: Living Room, Dining Room, Primary Bedroom, Bedroom 2,Bedroom 3,Kitchen, Family Room, Sun/Florida Room, Laundry, Office, Bathroom 2,Primary Bathroom
Sewer: Public Sewer
Special View Info: Trees/Woods, Street
SQFT Above Finished: 3174
SQFT Total Finished: 3174
Structure Type: Detached
Total Garage/Parking Spaces: 8
Utilities: Under Ground
Water: Public
Wooded: Yes
Room Sizes
Primary Bedroom: 18 x 14 Level - Main
Primary Bathroom: 10 x 10 Level - Main
Bedroom 2: 19 x 15 Level - Main
Bedroom 3: 17 x 12 Level - Main
Bathroom 2: 9 x 6 Level - Main
Living Room: 19 x 16 Level - Main
Dining Room: 18 x 19 Level - Main
Laundry: 8 x 7 Level - Main
Kitchen: 17 x 11 Level - Main
Family Room: 17 x 13 Level - Main
Sun/Florida Room: 17 x 11 Level - Main
Office: 11 x 9 Level - Main
Local Schools
School District: MONROE TOWNSHIP
Listed By / Shown By
Listed By
Agency Name: BHHS Fox & Roach - Princeton
Agency Phone: 6099241600
Shown By
Agent Name: Manuel Ishkhanian
Agent Phone: (484) 832-2122
Agency Title: RealtyMark

Estimate Your Payment
Estimated Payment
$ 2,295.07 per month $1,333.11 Principal & Interest $787.25 Property Tax $174.71 Homeowner's InsuranceChange Payment Information
Privacy Policy / DMCA Notice / ADA Accessibility


This site is hosted, designed and copyright
© 1994 - 2026 by
Delta Media Group, Inc. -- Patent Pending --
321 A Sharon Way | MLS# NJMX2011488
This condo located at 321 A Sharon Way, Monroe Township, NJ 08831 is currently listed for sale with an asking price of $599,000. This property was built in 1977 and has 3 bedrooms and 3 full baths with 3174 sq. ft. A Sharon Way is located in the ROSSMOOR subdivision within the MONROE TOWNSHIP school district. Search ROSSMOOR real estate on mainlinemanny.realtymark.net today.