
BEDS3
BATHS2 full
SQUARE FEET1,710
MLS#B26053621
STATUSActive
PROPERTY TYPEResidential - Single Family
SUBDIVISIONMARAVILLA HEIGHTS SUBDIVISION
Property Description
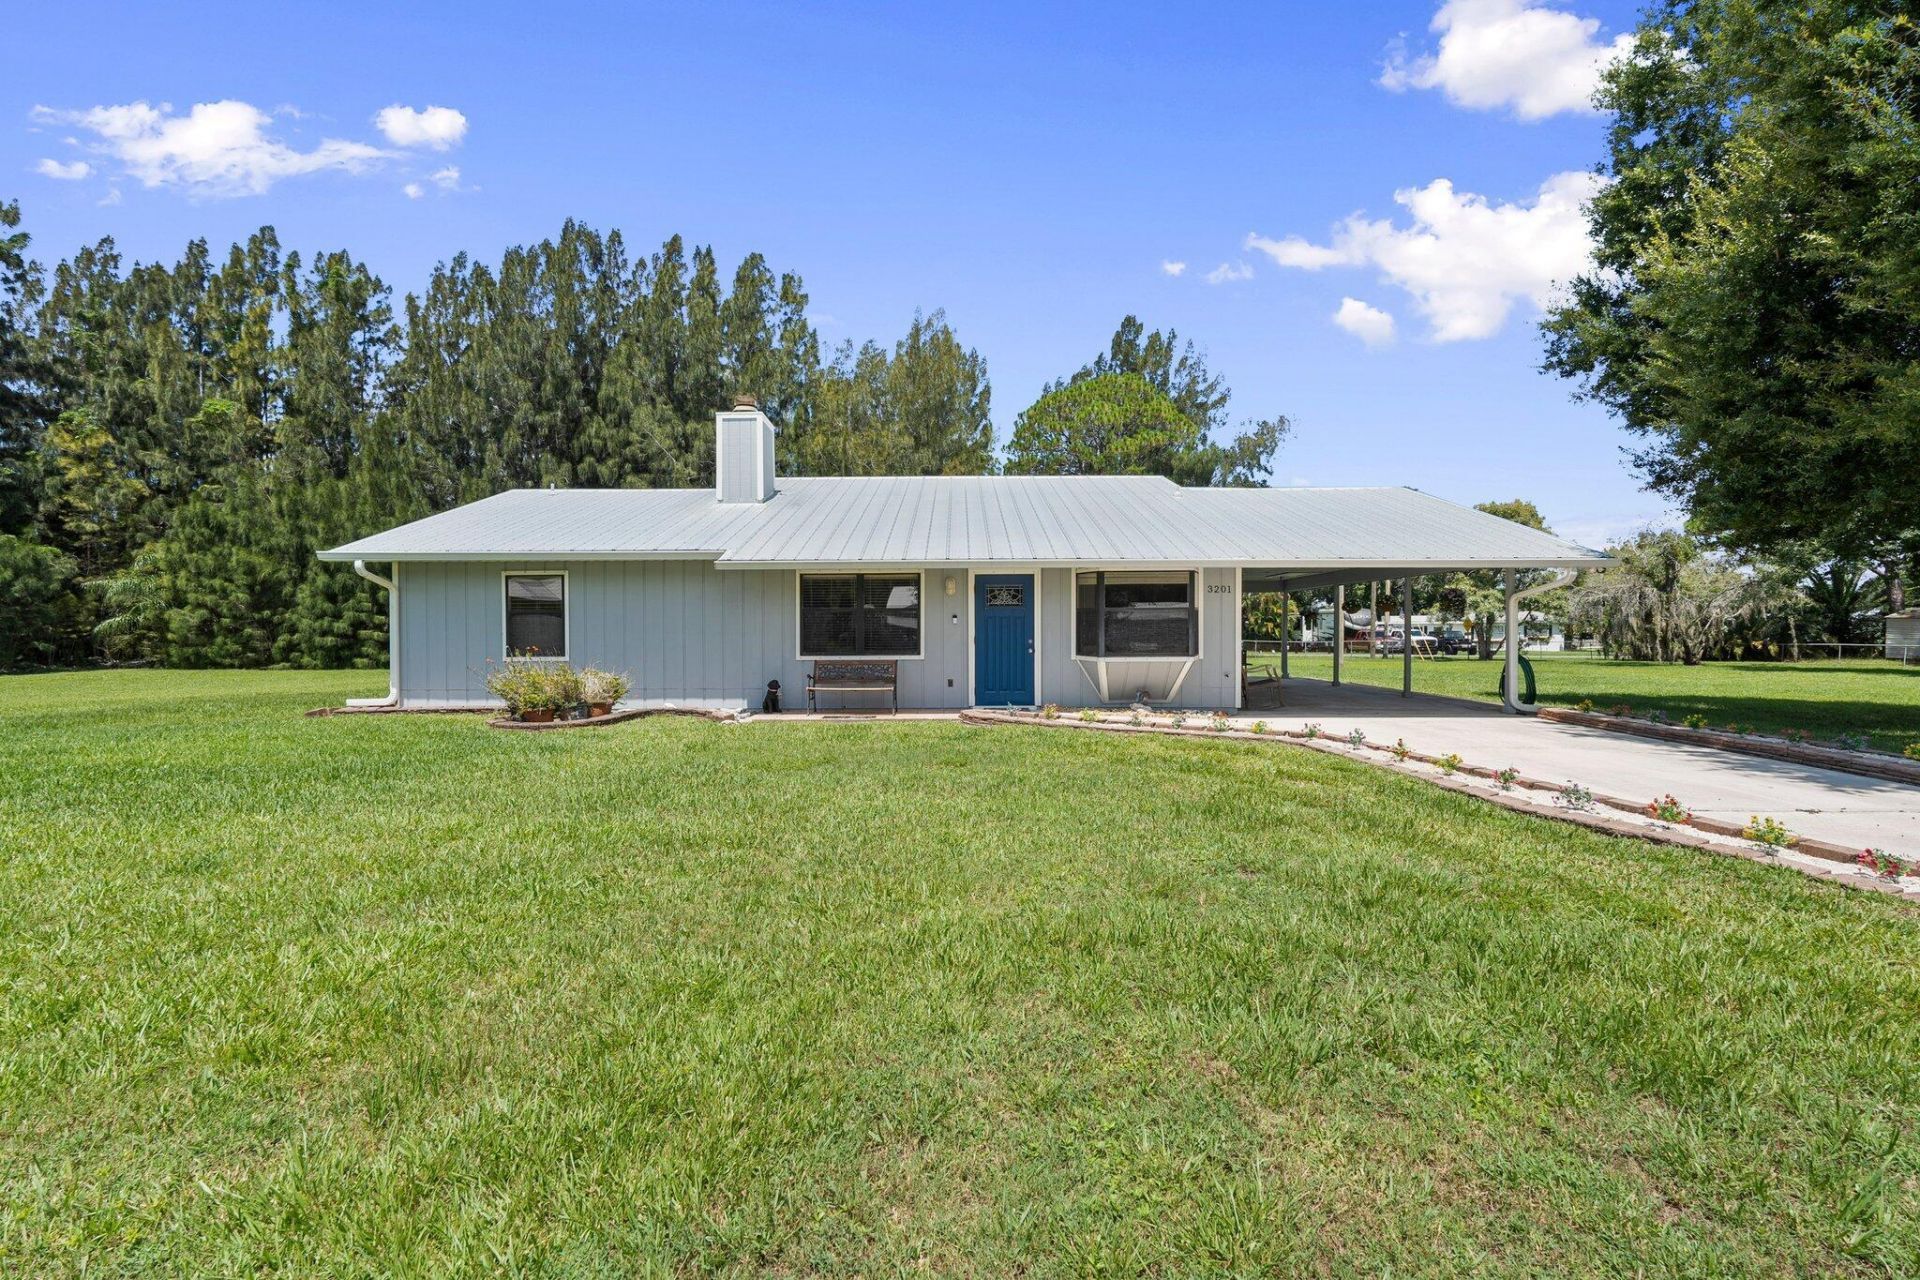
Old Florida Charm meets modern updates! This well-maintained 3-bedroom, 2-bath home sits on a peaceful half-acre lot in Maravilla Heights and features major updates including a 2021 metal roof, 2016 A/C, and 2024 water heater. Inside, you'll find warm wood accents, a cozy wood-burning fireplace, and a functional farmhouse-style kitchen. Outside, enjoy mature oak trees, a fenced pet area, storage shed, drive-through access from two streets, deeded partial ownership of a private road, a 30,000-pound fireproof safe, and the benefit of county-only taxes-all just minutes from I-95, shopping, and dining.
Property Features
Property Type: Residential - Single Family
Cooling: Central Air
Fenced: Yes
Heating: Central
Home Style: Ranch
Lot Size: 0.51 Acres
Roof Type: Metal
Stories: 1.0
Taxes: $953
Year Built: 1986
Amenities
High Ceilings
Kitchen Island
Vaulted Ceiling(s)
Walk-In Closet(s)
Feature Descriptions
Appliances: Electric Water Heater, Dryer, Dishwasher, Electric Range, Ice Maker, Microwave, Refrigerator, Water Heater, Washer, Range
Carport Spaces: 1
Exterior: Frame, Wood Siding
Fencing: Back Yard, Fenced
Fireplace: Wood Burning
Flooring: Ceramic Tile, Laminate, Tile, Wood
Laundry: Inside, Laundry Room
Parcel#: 242860101460000
Parking: Attached Carport, Driveway, Carport, Attached
Parking Notes: Attached Carport, Driveway, Carport, Attached
Pets Allowed: Yes, No Restrictions
Restrictions: No Restrictions
Sewer: Septic Tank
SQFT Living: 1290
Structure Type: House
Total Rooms: 3
Utilities: Cable Available, Water Available
Utilities: Cable Available, Water Available
Water: Well
Waterfront Features: None
Listed By / Shown By
Listed By
Agency Name: Harrison Real Estate
Agency Phone: 772-519-7788
Shown By
Agent Name: Manuel Ishkhanian
Agent Phone: (484) 832-2122
Agency Title: RealtyMark

Estimate Your Payment
Estimated Payment
$ 1,023.38 per month $834.59 Principal & Interest $79.42 Property Tax $109.38 Homeowner's InsuranceChange Payment Information
Privacy Policy / DMCA Notice / ADA Accessibility


This site is hosted, designed and copyright
© 1994 - 2026 by
Delta Media Group, Inc. -- Patent Pending --
3201 Linda Vista | MLS# B26053621
This single family home located at 3201 Linda Vista, Fort Pierce, FL 34982 is currently listed for sale with an asking price of $375,000. This property was built in 1986 and has 3 bedrooms and 2 full baths with 1710 sq. ft. Linda Vista is located in the MARAVILLA HEIGHTS SUBDIVISION subdivision. Search MARAVILLA HEIGHTS SUBDIVISION real estate on mainlinemanny.realtymark.net today.