
BEDS3
BATHS3 full
SQUARE FEET15,150
MLS#4039637
STATUS
PROPERTY TYPEResidential - Single Family
Property Description
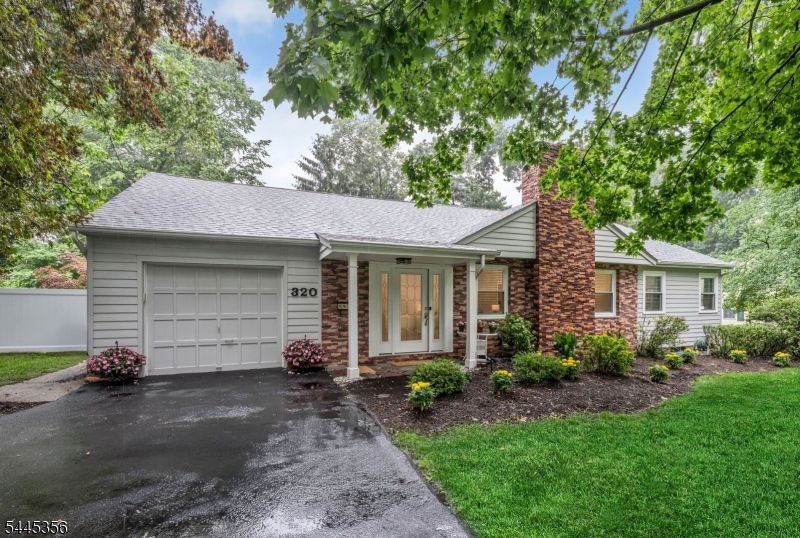
Welcome to your Wyckoff home! Nestled in the desirable Knolls section, this spacious Ranch checks all the boxes. Lovingly renovated in 2025, this airy 3-bedroom, 3-bath home includes an open concept kitchen, a chef's delight, appointed with custom cabinetry, quartz countertops and top of the line stainless steel appliances. The generous living room, centered around a cozy fireplace, offers an inviting place for both everyday living and entertaining. Down the hall are two lovely bedrooms and hall bath plus a primary with en suite. Off the kitchen is a nature lover's family room with a second fireplace and a wall of windows, providing a panoramic view of the private, expansive and fence-in backyard and patio- an ideal setting for outdoor entertaining or simply relaxing. This wonderful home also includes a third full bath, a partially finished basement and an attached garage. Major improvements include a new roof, complete rewiring of electrical system, windows, central air and septic, providing peace of mind for years to come.
Property Features
Property Type: Residential - Single Family
Basement: Yes
Basement: Finished-Partially, Full
Cooling: Central Air
Fenced: Yes
Fuel Type: Gas-Natural
Garage: 1
Heating: Baseboard - Hotwater
Home Style: Ranch
Lot Size: 0.35 Acres
Roof Type: Asphalt Shingle
Taxes: $10,595
Year Built: 1955
Amenities
Patio
FencVnyl
FencWood
Feature Descriptions
Appliances: Carbon Monoxide Detector, Dishwasher, Dryer, Microwave Oven, Range/Oven-Electric, Refrigerator, Sump Pump, Washer
Days on Site: 7
Driveway: 2 Car Width, Blacktop
Exterior: Brick, Clapboard
Fireplace: Family Room, Living Room
Flooring: Carpeting, Tile, Wood
Lot Dimensions: 0.35 acre(s)
Parking Notes: Attached Garage
Sewer: Septic
Utilities: Electric
Water: Public Water
Listed By / Shown By
Listed By
Agency Name: COLDWELL BANKER REALTY
Agency Contact: 201-993-9901
Shown By
Agent Name: Manuel Ishkhanian
Agent Phone: (484) 832-2122
Agency Title: RealtyMark

Estimate Your Payment
Estimated Payment
$ 3,525.76 per month $2,336.62 Principal & Interest $882.92 Property Tax $306.22 Homeowner's InsuranceChange Payment Information
Privacy Policy / DMCA Notice / ADA Accessibility


This site is hosted, designed and copyright
© 1994 - 2026 by
Delta Media Group, Inc. -- Patent Pending --
320 Monroe Ave | MLS# 4039637
This single family home located at 320 Monroe Ave, Wyckoff, NJ 07481 is currently listed for sale with an asking price of $1,049,900. This property was built in 1955 and has 3 bedrooms and 3 full baths with 15150 sq. ft. Search Wyckoff real estate on mainlinemanny.realtymark.net today.