
BEDS1
BATHS1 full
SQUARE FEET886
MLS#NJOC168030
STATUSPENDING
PROPERTY TYPEResidential - Condominium
SUBDIVISIONCRESTWOOD VILLAGE - 1 CO - OP
SCHOOLMANCHESTER TOWNSHIP PUBLIC SCHOOLS
Property Description
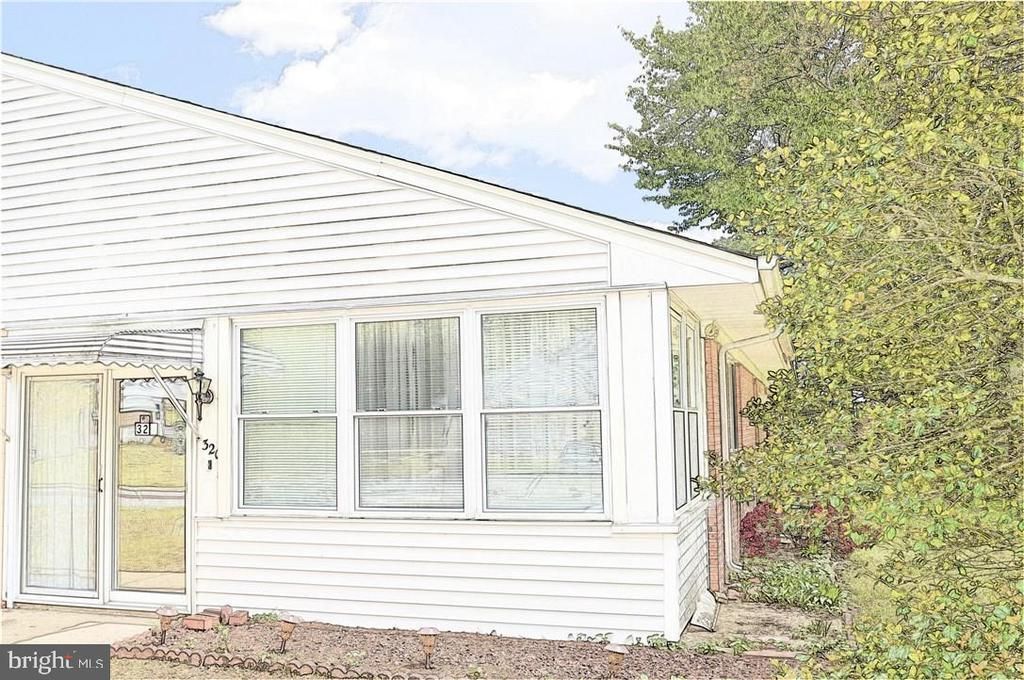
Crestwood Village 1-55+ Community. Come see this Edgewood 1, featuring 1 bedroom 1 bath. This immaculate well maintained unit is located on the corner of Crestwood Parkway and Crestwood Ct on a cul-de-sac. The heated sunroom, is carpeted with ceiling fan and great light. Laundry room has newer washer and dryer. Attic has extra storage and extra insultion. Come see this today!
Property Features
Property Type: Residential - Condominium
Cooling: Wall Unit
Fuel Type: Electric
Heating: Baseboard - Electric
Roof Type: Shingle
Taxes: $0
Year Built: 9999
Feature Descriptions
Additional Structures: Above Grade
Appliances: Dryer, Oven/Range - Electric, Refrigerator, Washer
Days on Site: 2502
Exterior: Brick Veneer
Flooring: Vinyl, Wall to Wall Carpeting
HOA Fee: $227.00/Monthly
Interior: Attic
Municipality: MANCHESTER TWP
Number of Rooms: 5
Parking Features: Assigned
Rooms: Living Room, Kitchen, Screened Porch, Additional Bedroom
Sewer: Public Sewer
SQFT Above Finished: 886
SQFT Total Finished: 886
Structure Type: Twin/Semi-Detached
Water: Public
Room Sizes
Screened Porch: 18 x 7 Level - Main
Kitchen: 16 x 9 Level - Main
Additional Bedroom: 14 x 13 Level - Main
Living Room: 18 x 14 Level - Main
Local Schools
School District: MANCHESTER TOWNSHIP PUBLIC SCHOOLS
Listed By / Shown By
Listed By
Agency Name: Crossroads Realty, Inc.
Shown By
Agent Name: Manuel Ishkhanian
Agent Phone: (484) 832-2122
Agency Title: RealtyMark

Estimate Your Payment
Estimated Payment
$ 83.07 per month $73.44 Principal & Interest $0.00 Property Tax (data not provided by mls) $9.63 Homeowner's InsuranceChange Payment Information
Privacy Policy / DMCA Notice / ADA Accessibility


This site is hosted, designed and copyright
© 1994 - 2026 by
Delta Media Group, Inc. -- Patent Pending --
32 Crestwood Parkway, Unit C | MLS# NJOC168030
This condo located at 32 Crestwood Parkway, Unit C, Manchester Township, NJ 08759 is currently listed for sale with an asking price of $33,000. This property was built in 9999 and has 1 bedrooms and 1 full baths with 886 sq. ft. Crestwood Parkway, Unit C is located in the CRESTWOOD VILLAGE - 1 CO - OP subdivision within the MANCHESTER TOWNSHIP PUBLIC SCHOOLS school district. Search CRESTWOOD VILLAGE - 1 CO - OP real estate on mainlinemanny.realtymark.net today.