
BEDS4
BATHS1 full 1 partial
SQUARE FEET2,150
MLS#PACC2007698
STATUSACTIVE
PROPERTY TYPEResidential - Single Family
SCHOOLLEHIGHTON AREA
Property Description
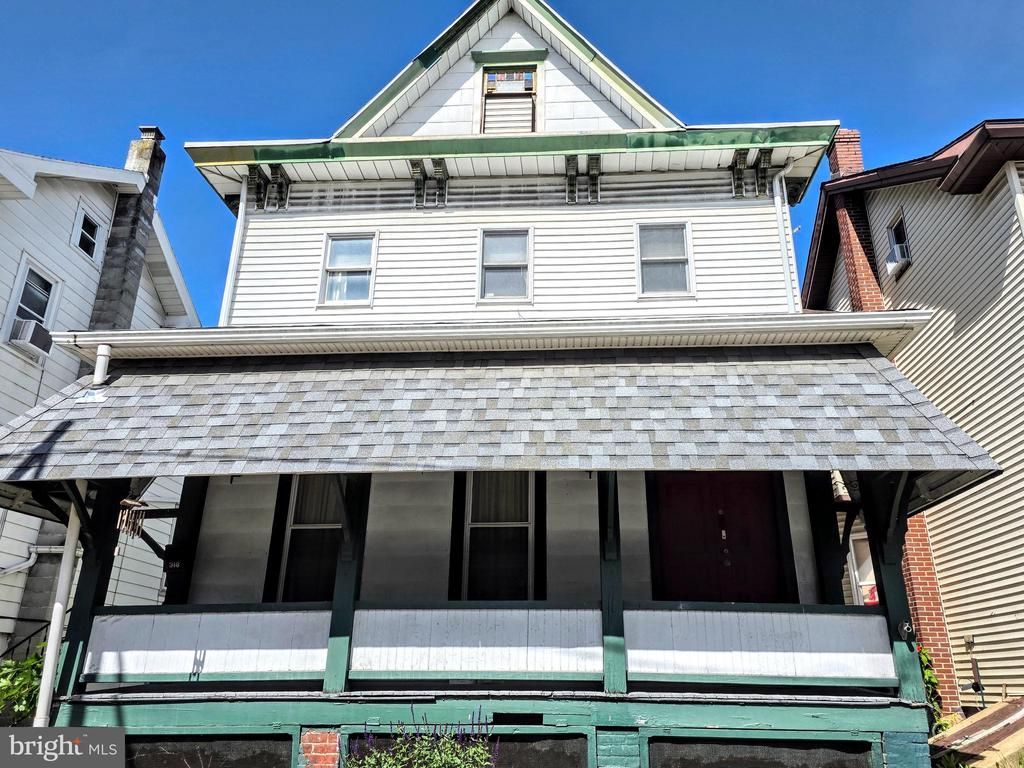
$12,000 SELLER CREDIT — subject to lender approval — makes this spacious Lehighton Victorian one of the strongest values in Carbon County for FHA, VA, and first-time buyers. This 4-bedroom, 2-full-bath home delivers the square footage and period character that newer construction simply can't match, with flexible bedroom layouts suited for a home office, nursery, or hobby space. Set in the heart of Lehighton, you're an easy walk to downtown shops, restaurants, schools, and parks — a true walk-everywhere location. Apply the seller assistance toward closing costs and keep your savings where they belong. Priced at $212,000 with up to $12,000 available to make homeownership happen now. Schedule your showing today.
Property Features
Property Type: Residential - Single Family
Basement: Full
Basement: Yes
Cooling: None
Fireplaces: 1
Fuel Type: Oil
Heating: Baseboard - Hot Water
Home Style: Victorian
Lot Size: 0.11 Acres
Roof Type: Asphalt, Fiberglass
Stories: 3.0
Taxes: $2,550
Year Built: 1925
Feature Descriptions
Additional Structures: Above Grade, Below Grade
Appliances: Refrigerator, Oven/Range - Electric, Dryer, Washer, Washer/Dryer Stacked
Days on Site: 38
Electric: 200+ Amp Service
Exterior: Asbestos, Vinyl Siding
Flooring: Hardwood, Vinyl, Carpet
Interior: Attic, Wood Floors
Lot Dimensions: 0.11 Acre(S)
Municipality: LEHIGHTON BORO
Number of Rooms: 9
Rooms: Living Room, Dining Room, Bedroom 2,Bedroom 3,Bedroom 4,Kitchen, Family Room, Foyer, Bedroom 1,Full Bath, Half Bath
Sewer: Public Sewer
SQFT Above Finished: 2150
SQFT Total Finished: 2150
Structure Type: Detached
Utilities: Cable TV Available, Natural Gas Available, Water Available, Sewer Available
Water: Public
Room Sizes
Kitchen: 16 x 8 Level - Main
Dining Room: 18 x 13 Level - Main
Living Room: 15 x 14 Level - Main
Family Room: 14 x 13 Level - Main
Half Bath: 7 x 3 Level - Main
Foyer: 10 x 7 Level - Main
Bedroom 1: 15 x 14 Level - Upper 1
Bedroom 2: 14 x 14 Level - Upper 1
Bedroom 3: 14 x 13 Level - Upper 1
Bedroom 4: 10 x 7 Level - Upper 1
Full Bath: 16 x 8 Level - Upper 1
Local Schools
School District: LEHIGHTON AREA
Listed By / Shown By
Listed By
Agency Name: Castle Gate Realty
Agency Phone: 6103793524
Shown By
Agent Name: Manuel Ishkhanian
Agent Phone: (484) 832-2122
Agency Title: RealtyMark

Estimate Your Payment
Estimated Payment
$ 746.15 per month $471.82 Principal & Interest $212.50 Property Tax $61.83 Homeowner's InsuranceChange Payment Information
Privacy Policy / DMCA Notice / ADA Accessibility


This site is hosted, designed and copyright
© 1994 - 2026 by
Delta Media Group, Inc. -- Patent Pending --
318 N 1st Street | MLS# PACC2007698
This single family home located at 318 N 1st Street, Lehighton, PA 18235 is currently listed for sale with an asking price of $212,000. This property was built in 1925 and has 4 bedrooms and 1 full and 1 partial baths with 2150 sq. ft. N 1st Street is located within the LEHIGHTON AREA school district. Search Lehighton real estate on mainlinemanny.realtymark.net today.