
BEDS4
BATHS2 full 1 partial
SQUARE FEET2,806
MLS#NJSA2018816
STATUSACTIVE
PROPERTY TYPEResidential - Single Family
SCHOOLPITTSGROVE TOWNSHIP PUBLIC SCHOOLS
Property Description
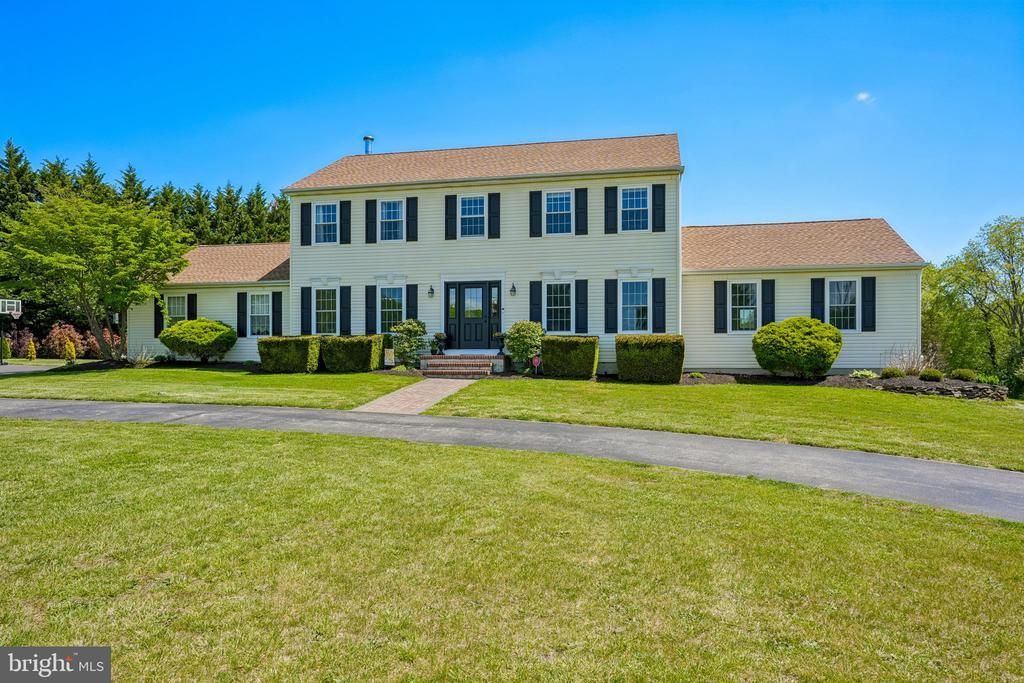
Welcome to your own private retreat in desirable Pittsgrove Township! Nestled on 5.33 scenic acres, this beautifully maintained Center Hall Colonial offers over 2,800 square feet of living space with the perfect blend of comfort, functionality, and peaceful country living. The inviting floor plan features a spacious eat-in kitchen with center island, Corian countertops, tile backsplash, pantry, and abundant cabinetry, opening to a dramatic great room with soaring vaulted ceilings and plenty of natural light. Formal living and dining rooms provide excellent entertaining space, while the partially finished basement offers additional flexible living space, workshop, and ample storage. Upstairs, you'll find four generously sized bedrooms, including a spacious primary suite with a walk-in closet and private bath featuring a soaking tub, double vanity, and walk-in shower. Step outside to enjoy the beautiful deck overlooking the picturesque property, where mature trees and open space create a tranquil setting perfect for relaxing or entertaining. Additional highlights include an attached two-car garage, central air, abundant storage, and a location that offers privacy while remaining convenient to major roadways, shopping, and local amenities. If you've been searching for space, quality, and a peaceful lifestyle, this exceptional property is ready to welcome you home.
Property Features
Property Type: Residential - Single Family
Basement: Full, Partially Finished, Garage Access
Basement: Yes
Cooling: Ceiling Fan(s), Central A/C
Fireplaces: 1
Fuel Type: Oil
Garage: 2
Heating: Forced Air
Home Style: Colonial
Lot Size: 5.33 Acres
Roof Type: Pitched, Shingle
Stories: 2.0
Taxes: $14,133
Year Built: 1990
Feature Descriptions
Additional Structures: Above Grade, Below Grade
Appliances: Dishwasher, Dryer, Microwave, Refrigerator, Washer, Built-In Microwave, Oven - Single, Oven/Range - Gas, Stainless Steel Appliances
Days on Site: 15
Electric: 200+ Amp Service, Circuit Breakers
Exterior: Vinyl Siding
Fencing: Fully, Wood
Fireplace: Gas/Propane
Flooring: Carpet, Ceramic Tile, Hardwood
Interior: Carpet, Ceiling Fan(s), Chair Railings, Family Room Off Kitchen, Formal/Separate Dining Room, Kitchen - Eat-In, Kitchen - Island, Primary Bath(s), Upgraded Countertops, Walk-in Closet(s), Wood Floors, Attic, Breakfast Area, Dining Area, Bathroom - Soaking Tub, Bathroom - Tub Shower, Floor Plan - Traditional, Kitchen - Table Space, Recessed Lighting
Location: Creek/Stream
Lot: Level, Open, Front Yard, Rear Yard, SideYard(s)
Lot Dimensions: 5.33 Acre(S)
Municipality: PITTSGROVE TWP
Number of Rooms: 12
Parking Features: Asphalt Driveway
Parking Notes: 12 Total Parking Spaces
Rooms: Living Room, Dining Room, Primary Bedroom, Bedroom 2,Bedroom 3,Bedroom 4,Kitchen, Family Room, Basement, Foyer, Laundry, Mud Room, Other, Primary Bathroom, Full Bath, Half Bath
Sewer: On Site Septic
SQFT Above Finished: 2806
SQFT Total Finished: 2806
Structure Type: Detached
Total Garage/Parking Spaces: 12
Water: Well
Windows: Bay/Bow
Local Schools
High School: ARTHUR P SCHALICK
Middle School: PITTSGROVE TOWNSHIP
School District: PITTSGROVE TOWNSHIP PUBLIC SCHOOLS
Listed By / Shown By
Listed By
Agency Name: Weichert Realtors-Mullica Hill
Agency Phone: 8562232600
Shown By
Agent Name: Manuel Ishkhanian
Agent Phone: (484) 832-2122
Agency Title: RealtyMark

Estimate Your Payment
Estimated Payment
$ 2,738.43 per month $1,379.85 Principal & Interest $1,177.75 Property Tax $180.83 Homeowner's InsuranceChange Payment Information
Privacy Policy / DMCA Notice / ADA Accessibility


This site is hosted, designed and copyright
© 1994 - 2026 by
Delta Media Group, Inc. -- Patent Pending --
318 Greenville | MLS# NJSA2018816
This single family home located at 318 Greenville, Pittsgrove, NJ 08318 is currently listed for sale with an asking price of $620,000. This property was built in 1990 and has 4 bedrooms and 2 full and 1 partial baths with 2806 sq. ft. Greenville is located within the PITTSGROVE TOWNSHIP PUBLIC SCHOOLS school district. Search Pittsgrove real estate on mainlinemanny.realtymark.net today.