
BEDS3
BATHS1 full 1 partial
MLS#4038050
STATUS
PROPERTY TYPEResidential - Single Family
Property Description
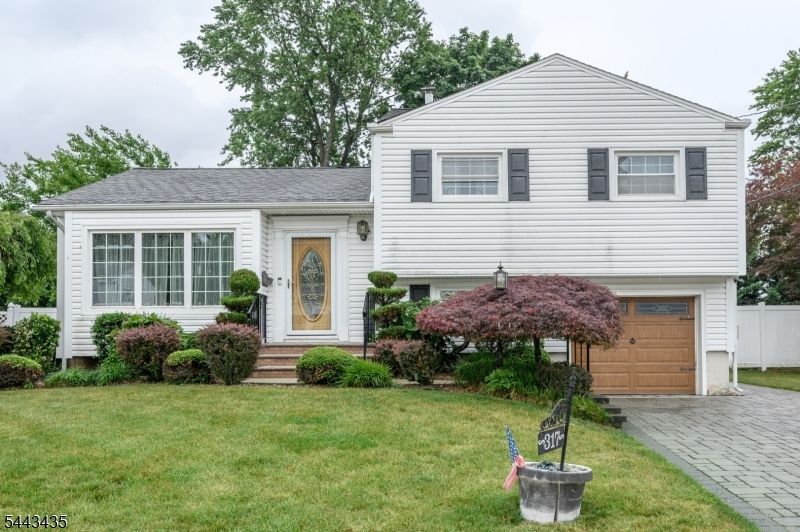
Beautiful 3 Bed 1.5 Bath Split with 1 Car Garage & Resort-like Backyard in highly desirable South Plainfield could be the one for you! Lovingly owned, maintained, ready & waiting for its new owners to make it their very own. Perfectly appointed in a quiet neighborhood in the sought after Cedarcroft section with curb appeal, just steps to Spring Lake Park, close to all grades K-12, shopping, dining & more. The main level features a spacious, light & bright living room, flowing seamlessly into the elegant formal dining room. Upgraded eat-in-kitchen offers sleek SS appliances, tiled flooring, gorgeous granite counters, & ample cabinet storage. Sunroom is the perfect spot to enjoy your morning coffee, adorned with walls of windows with peaceful views. The beautifully finished lower level holds a large family room with tiled flooring, recessed lighting, decorative moldings, and a convenient 1/2 bath, along with exterior access. Head upstairs to find all 3 bedrooms with plush carpets & the upgraded main full bath with ceramic tiling & stall shower. Full basement offers ample storage; finish it off for even more living space! Summer entertaining is made easy in the resort-like backyard, featuring a patio with pergola, shed & in-ground pool, completely fenced-in for your privacy and comfort. 1 car garage protects from the elements, along with a double wide paver driveway for plenty of guest parking. All of this & more, ready &waiting for you. Don't miss out! Come & see TODAY!!
Property Features
Property Type: Residential - Single Family
Basement: Yes
Basement: Full, Unfinished
Cooling: Wall A/C Unit(s), Window A/C(s)
Fenced: Yes
Fuel Type: Gas-Natural
Garage: 1
Heating: Forced Hot Air
Home Style: Split Level
Lot Size: 0.21 Acres
Roof Type: Asphalt Shingle
Taxes: $8,720
Year Built: 1957
Amenities
Blinds
Carbon Monoxide Detector
Drapes
Shades
Smoke Detector
Window Treatments
Curbs
EnclPrch
OpenPrch
Patio
Pergola
FencPriv
Sidewalk
Storage
StrmDoor
StrmWind
FencVnyl
Feature Descriptions
Appliances: Carbon Monoxide Detector, Dishwasher, Dryer, Microwave Oven, Range/Oven-Gas, Refrigerator, Washer, Water Softener-Own
Bath: Stall Shower
Days on Site: 15
Driveway: 2 Car Width, Driveway-Exclusive, Paver Block
Exterior: Vinyl Siding
Flooring: Carpeting, Tile, Wood
Handicap: No
Lot: Level Lot
Lot Dimensions: 0.21 acre(s)
Outbuilding(s): Yes
Parking Notes: Attached Garage
Pool: In-Ground Pool
Sewer: Public Sewer
Swimming Pool: Yes
Utilities: Electric, Gas-Natural
Water: Public Water
Room Sizes
Primary: 12x13
Bedroom 2: 12x11
Bedroom 3: 9x10
Dining Room: 9x12
Family Room: 10x14
Kitchen: 10x12
Living Room: 17x13
Sunroom: 19x16
Local Schools
High School: S.PLNFLD H
Middle School: S.PLNFLD M
Elementary School: J.E. RILEY
Listed By / Shown By
Listed By
Agency Name: RE/MAX 1ST ADVANTAGE
Agency Contact: 732-827-5344
Shown By
Agent Name: Manuel Ishkhanian
Agent Phone: (484) 832-2122
Agency Title: RealtyMark

Estimate Your Payment
Estimated Payment
$ 2,108.63 per month $1,221.84 Principal & Interest $726.67 Property Tax $160.13 Homeowner's InsuranceChange Payment Information
Privacy Policy / DMCA Notice / ADA Accessibility


This site is hosted, designed and copyright
© 1994 - 2026 by
Delta Media Group, Inc. -- Patent Pending --
317 Libourel Rd | MLS# 4038050
This single family home located at 317 Libourel Rd, South Plainfield, NJ 07080 is currently listed for sale with an asking price of $549,000. This property was built in 1957 and has 3 bedrooms and 1 full and 1 partial baths. Search South Plainfield real estate on mainlinemanny.realtymark.net today.