
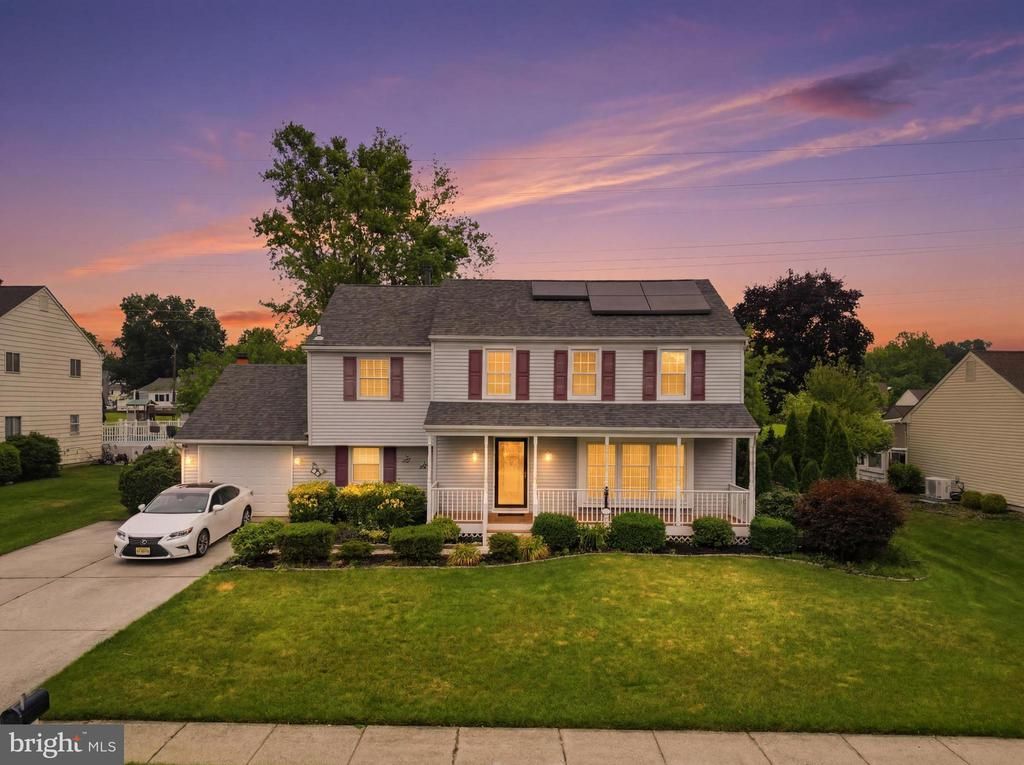
BEDS4
BATHS2 full 1 partial
SQUARE FEET1,938
MLS#NJBL2116048
STATUSACTIVE
PROPERTY TYPEResidential - Single Family
SUBDIVISIONTENBY CHASE
SCHOOLDELRAN TOWNSHIP PUBLIC SCHOOLS
Property Description
Welcome to this beautifully maintained 4-bedroom, 2.5-bath colonial nestled in the highly sought-after Tenby Chase neighborhood of Delran. From the moment you arrive, you'll appreciate the exceptional curb appeal featuring professionally landscaped grounds, a covered front porch with maintenance-free Trex decking, and an oversized driveway providing parking for up to six vehicles. Step inside the tiled foyer and immediately feel at home. The formal living room, currently being utilized as an elegant dining room, showcases recessed lighting, crown molding, chair rail accents, and an abundance of natural light, creating the perfect space for entertaining family and friends. Continue into the beautifully updated kitchen offering an impressive amount of cabinetry, granite countertops, glass tile backsplash, stainless steel appliances, breakfast bar, and a spacious breakfast nook. The open-concept design flows seamlessly into the sunken family room featuring luxury vinyl plank flooring, a cozy wood-burning fireplace with custom built-in shelving, and direct access to the incredible sunroom. The sunroom is a true extension of the home's living space, complete with its own mini-split heating and air conditioning system, mounted television, and sliding doors leading directly to your private backyard retreat. Whether hosting summer barbecues or relaxing after a long day, this outdoor oasis is sure to impress with its beautiful in-ground swimming pool, expansive patio area, large backyard, and storage shed—perfect for entertaining or enjoying your own private resort-style setting. The main level also offers the convenience of a powder room, laundry room, and interior access to the attached garage. The upper level features a spacious primary suite complete with a large bedroom, ceiling fan, walk-in closet, and an updated private bathroom showcasing a beautifully tiled stall shower and modern vanity. Three additional generously sized bedrooms each offer ceiling fans and ample closet space, while the spa-inspired hall bathroom features stunning tile work, a soaking tub and shower combination, and a large vanity. Located in one of Delran's most desirable communities, Tenby Chase offers a welcoming neighborhood atmosphere with highly regarded schools, nearby parks, walking trails, and recreational facilities. Enjoy the convenience of being just minutes from shopping centers, grocery stores, popular restaurants, and everyday conveniences. Commuters will appreciate the easy access to Routes 130, 38, 295, the New Jersey Turnpike, and nearby bridges into Pennsylvania, making travel throughout South Jersey and the Philadelphia metropolitan area effortless. This exceptional home perfectly combines spacious living, thoughtful updates, and an incredible backyard retreat in one of Delran's premier neighborhoods. Don't miss your opportunity to make this stunning property your next home!
Property Features
Property Type: Residential - Single Family
Cooling: Central A/C
Fireplaces: 1
Fuel Type: Natural Gas
Garage: 1
Heating: Forced Air
Home Style: Colonial
Lot Size: 0.23 Acres
Stories: 2.0
Taxes: $9,299
Year Built: 1972
Feature Descriptions
Additional Structures: Above Grade, Below Grade
Appliances: Dishwasher, Disposal, Dryer, Icemaker, Microwave, Oven - Self Cleaning, Oven/Range - Gas, Range Hood, Refrigerator, Stainless Steel Appliances, Washer, Water Heater
Days on Site: 6
Exterior: Vinyl Siding
Exterior: Extensive Hardscape, Exterior Lighting, Flood Lights, Sidewalks, Street Lights
Fireplace: Brick, Wood
Interior: Bathroom - Stall Shower, Bathroom - Tub Shower, Breakfast Area, Ceiling Fan(s), Combination Kitchen/Dining, Dining Area, Family Room Off Kitchen, Floor Plan - Traditional, Kitchen - Eat-In, Kitchen - Gourmet, Kitchen - Table Space, Kitchen - Galley, Pantry, Primary Bath(s), Recessed Lighting, Upgraded Countertops, Window Treatments, Wood Floors
Lot Dimensions: 0.23 Acre(S)
Municipality: DELRAN TWP
Parking Notes: 7 Total Parking Spaces
Rooms: Living Room, Dining Room, Primary Bedroom, Bedroom 2,Bedroom 3,Bedroom 4,Kitchen, Breakfast Room, Sun/Florida Room, Utility Room, Primary Bathroom, Full Bath, Half Bath
Sewer: Public Sewer
SQFT Above Finished: 1938
SQFT Total Finished: 1938
Structure Type: Detached
Swimming Pool: In Ground, Filtered
Total Garage/Parking Spaces: 7
Water: Public
Windows: Replacement
Room Sizes
Primary Bedroom: 15 x 19 Level - Upper 1
Bedroom 2: 12 x 15 Level - Upper 1
Bedroom 3: 12 x 10 Level - Upper 1
Kitchen: 18 x 9 Level - Main
Dining Room: 17 x 12 Level - Main
Living Room: 25 x 14 Level - Main
Primary Bathroom: 12 x 5 Level - Upper 1
Bedroom 4: 10 x 9 Level - Upper 1
Sun/Florida Room: 16 x 12 Level - Main
Breakfast Room: 10 x 10 Level - Main
Half Bath: 4 x 3 Level - Main
Utility Room: 12 x 9 Level - Main
Local Schools
School District: DELRAN TOWNSHIP PUBLIC SCHOOLS
Listed By / Shown By
Listed By
Agency Name: Better Homes Realty Group
Agency Phone: 2159387800
Shown By
Agent Name: Manuel Ishkhanian
Agent Phone: (484) 832-2122
Agency Title: RealtyMark

Estimate Your Payment
Estimated Payment
$ 2,222.33 per month $1,279.70 Principal & Interest $774.92 Property Tax $167.71 Homeowner's InsuranceChange Payment Information
Privacy Policy / DMCA Notice / ADA Accessibility


This site is hosted, designed and copyright
© 1994 - 2026 by
Delta Media Group, Inc. -- Patent Pending --
315 Tenby Chase Drive | MLS# NJBL2116048
This single family home located at 315 Tenby Chase Drive , Delran, NJ 08075 is currently listed for sale with an asking price of $575,000. This property was built in 1972 and has 4 bedrooms and 2 full and 1 partial baths with 1938 sq. ft. Tenby Chase Drive is located in the TENBY CHASE subdivision within the DELRAN TOWNSHIP PUBLIC SCHOOLS school district. Search TENBY CHASE real estate on mainlinemanny.realtymark.net today.