
BEDS4
BATHS1 full 1 partial
SQUARE FEET1,545
MLS#NJCD2117878
STATUSPENDING
PROPERTY TYPEResidential - Single Family
SCHOOLLAWNSIDE BOROUGH PUBLIC SCHOOLS
Property Description
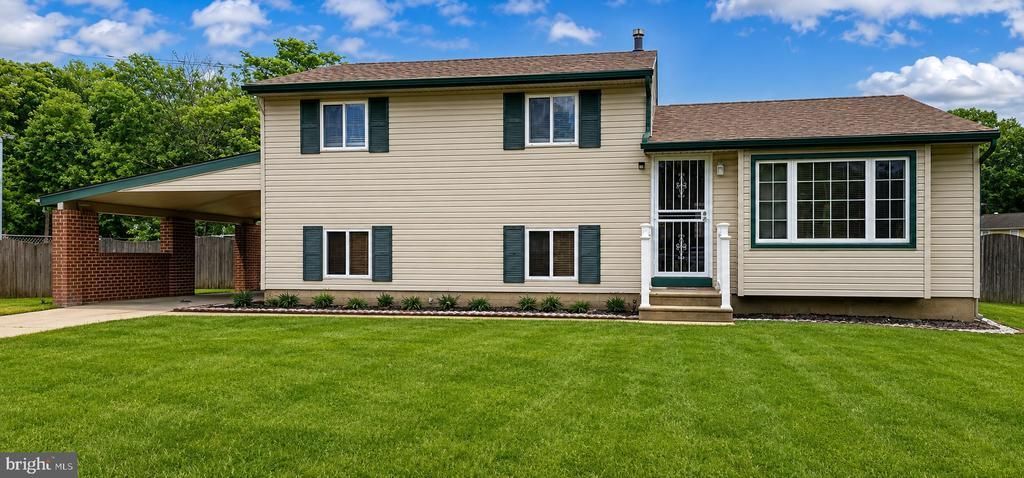
Beautifully updated split-level home tucked away on a quiet cul-de-sac! This spacious home offers 4 bedrooms and 1.5 beautifully renovated baths, including a stunning main bath with a walk-in shower. The updated eat-in kitchen is perfect for everyday living and entertaining, featuring smart appliances including the refrigerator, stove with air fryer, and dishwasher — all included! The formal living room and cozy family room provide plenty of space to relax and gather. Recent upgrades include newer flooring, baseboards, windows, roof, and HVAC for added comfort and peace of mind. Step outside to enjoy the large yard, patio, sprinkler system, and plenty of off-street parking, plus a convenient carport. Additional features include a laundry room, maintenance-free vinyl siding, and the washer and dryer are also included! A wonderful combination of updates, space, and location — don’t miss this beautiful home! **Contingent Upon Sellers finding suitable housing but they are actively looking.
Property Features
Property Type: Residential - Single Family
Cooling: Ceiling Fan(s), Central A/C
Fuel Type: Natural Gas
Heating: Forced Air
Home Style: Other, Split Level
Lot Size: 0.23 Acres
Roof Type: Shingle
Stories: 3.0
Taxes: $6,012
Year Built: 1971
Feature Descriptions
Additional Structures: Above Grade
Appliances: Built-In Range, Dishwasher, Dryer, Washer
Days on Site: 59
Exterior: Vinyl Siding
Interior: Bathroom - Walk-In Shower, Carpet, Ceiling Fan(s), Kitchen - Eat-In, Kitchen - Table Space, Sprinkler System
Lot Dimensions: 0.23 Acre(S)
Municipality: LAWNSIDE BORO
Parking Features: Concrete Driveway
Parking Notes: 4 Total Parking Spaces
Rooms: Living Room, Dining Room, Primary Bedroom, Bedroom 2,Bedroom 3,Kitchen, Family Room, Bedroom 1
Sewer: Public Sewer
SQFT Above Finished: 1545
SQFT Total Finished: 1545
Structure Type: Detached
Total Garage/Parking Spaces: 4
Water: Public
Room Sizes
Bedroom 3: 12 x 11 Level - Lower 1
Dining Room: 11 x 8 Level - Main
Primary Bedroom: 15 x 11 Level - Upper 1
Bedroom 1: 11 x 10 Level - Upper 1
Family Room: 19 x 11 Level - Lower 1
Kitchen: 11 x 7 Level - Main
Living Room: 16 x 12 Level - Main
Bedroom 2: 10 x 8 Level - Upper 1
Local Schools
High School: HADDON HEIGHTS H.S.
Middle School: LAWNSIDE PUBLIC
Elementary School: LAWNSIDE PUBLIC E.S.
School District: LAWNSIDE BOROUGH PUBLIC SCHOOLS
Listed By / Shown By
Listed By
Agency Name: Coldwell Banker Realty
Agency Phone: 8566855600
Shown By
Agent Name: Manuel Ishkhanian
Agent Phone: (484) 832-2122
Agency Title: RealtyMark

Estimate Your Payment
Estimated Payment
$ 1,344.27 per month $745.56 Principal & Interest $501.00 Property Tax $97.71 Homeowner's InsuranceChange Payment Information
Privacy Policy / DMCA Notice / ADA Accessibility


This site is hosted, designed and copyright
© 1994 - 2026 by
Delta Media Group, Inc. -- Patent Pending --
315 Ellis Court | MLS# NJCD2117878
This single family home located at 315 Ellis Court, Lawnside, NJ 08045 is currently listed for sale with an asking price of $335,000. This property was built in 1971 and has 4 bedrooms and 1 full and 1 partial baths with 1545 sq. ft. Ellis Court is located within the LAWNSIDE BOROUGH PUBLIC SCHOOLS school district. Search Lawnside real estate on mainlinemanny.realtymark.net today.