
BEDS4
BATHS2 full 1 partial
SQUARE FEET3,667
MLS#NJGL2074932
STATUSPENDING
PROPERTY TYPEResidential - Single Family
SUBDIVISIONCASELLA FARMS
SCHOOLEAST GREENWICH TOWNSHIP PUBLIC SCHOOLS
Property Description
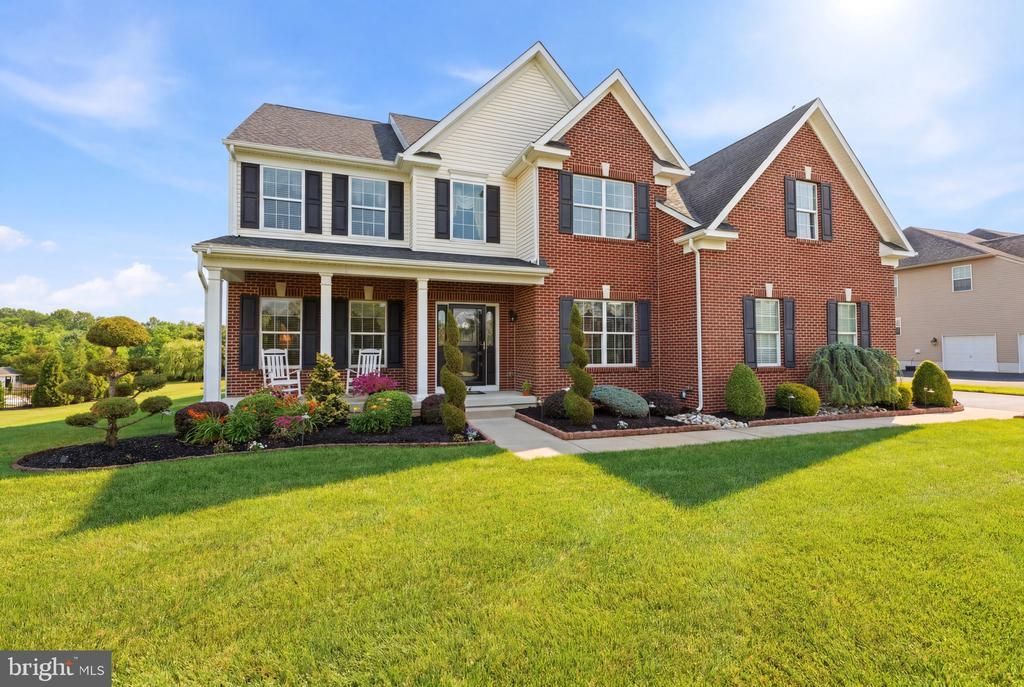
Executive Living at Its Finest! This impeccably maintained and extensively upgraded home offers a perfect blend of luxury, comfort, and timeless elegance. From the moment you enter the grand foyer, you'll appreciate the exceptional craftsmanship showcased through hardwood flooring, extensive custom millwork, shadow boxing, crown, neck and chair rail moldings, a stunning turned staircase with wood treads and wrought iron spindles, and an elegant chandelier with lift system. Hardwood flooring flows throughout the formal living room, dining room, private office, kitchen, and powder room, while custom moldings, architectural columns, upgraded lighting, and custom window treatments create a sophisticated atmosphere throughout. The formal dining room is ideal for entertaining, featuring shadow boxing, wall sconces, and an upgraded chandelier, while the private office offers a glass entry door and refined finishes perfect for working from home. The heart of the home is the beautifully upgraded eat-in kitchen, designed for both everyday living and entertaining. Features include 42" maple cabinetry with crown molding, granite countertops, custom ceramic tile backsplash, under-cabinet lighting, stainless steel GE appliances, a built-in wine rack, pull-out trash bins, and a massive 10-foot center island with seating for six. The adjoining morning room boasts a vaulted ceiling, custom moon window, plantation shutters, recessed lighting, and direct access to the backyard. The dramatic family room showcases a soaring vaulted ceiling, floor-to-ceiling stone gas fireplace with stone mantel and hearth, custom millwork, recessed lighting, and a secondary staircase with upgraded wood steps and wrought iron spindles, creating a warm and inviting gathering space. Upstairs, the luxurious primary suite offers a double-door entry, tray ceiling, private sitting area, custom walk-in closet built-ins with hamper, crown molding, and upgraded carpeting. The spa-inspired primary bath features a custom tiled shower with seat and seamless glass enclosure, sunken soaking tub, granite-topped double vanity, plantation shutters, and a private water closet. Three additional generously sized bedrooms, all featuring crown molding, double closets, custom window treatments, and upgraded finishes, are serviced by an updated full bath with ceramic tile flooring and double vanity. Additional highlights include a custom 20' x 16' Trex deck with vinyl railings and lighted columns, retractable awning with remote control, professionally landscaped grounds with lighting, sprinkler system serviced by a dedicated well, newer shed, oversized water heater, newer garage doors and openers, and a two-zone HVAC system with a newer upstairs air conditioning unit (approximately three years old). Public water, septic system, and numerous thoughtful upgrades throughout and full basement complete this remarkable home. Offering the lifestyle, quality, and sophistication today's discerning buyer expects, this move-in ready executive residence is a rare opportunity to own a truly special home where luxury, comfort, and attention to detail are evident at every turn. ( See attached room by room inclusion list in my documents and virtual floor plan with pictures!)
Property Features
Property Type: Residential - Single Family
Basement: Full
Basement: Yes
Cooling: Central A/C
Fireplaces: 1
Fuel Type: Natural Gas
Garage: 2
Heating: Forced Air
Home Style: Contemporary
Lot Size: 1.04 Acres
Stories: 2.0
Taxes: $15,871
Year Built: 2014
Feature Descriptions
Additional Structures: Above Grade
Days on Site: 23
Exterior: Brick, Vinyl Siding
Fireplace: Gas/Propane, Stone
HOA Fee: $825.00/Annually
Lot Dimensions: 1.04 Acre(S)
Municipality: EAST GREENWICH TWP
Parking Notes: 2 Total Parking Spaces
Rooms: Living Room, Dining Room, Primary Bedroom, Bedroom 2,Bedroom 3,Bedroom 4,Kitchen, Family Room, Foyer, Breakfast Room, Office, Primary Bathroom, Full Bath
Sewer: Private Septic Tank
SQFT Above Finished: 3667
SQFT Total Finished: 3667
Structure Type: Detached
Total Garage/Parking Spaces: 2
Water: Public
Room Sizes
Foyer: 13 x 11 Level - Main
Living Room: 16 x 13 Level - Main
Kitchen: 20 x 17 Level - Main
Family Room: 22 x 16 Level - Main
Breakfast Room: 19 x 12 Level - Main
Office: 13 x 11 Level - Main
Primary Bedroom: 25 x 22 Level - Upper 1
Bedroom 2: 14 x 13 Level - Upper 1
Bedroom 3: 14 x 12 Level - Upper 1
Bedroom 4: 13 x 12 Level - Upper 1
Primary Bathroom: 18 x 11 Level - Upper 1
Full Bath: 10 x 8 Level - Upper 1
Local Schools
High School: KINGSWAY REGIONAL H.S.
School District: EAST GREENWICH TOWNSHIP PUBLIC SCHOOLS
Listed By / Shown By
Listed By
Agency Name: Century 21 Rauh & Johns
Agency Phone: 8565820366
Shown By
Agent Name: Manuel Ishkhanian
Agent Phone: (484) 832-2122
Agency Title: RealtyMark

Estimate Your Payment
Estimated Payment
$ 3,436.81 per month $1,869.25 Principal & Interest $1,322.58 Property Tax $244.97 Homeowner's InsuranceChange Payment Information
Privacy Policy / DMCA Notice / ADA Accessibility


This site is hosted, designed and copyright
© 1994 - 2026 by
Delta Media Group, Inc. -- Patent Pending --
314 Salarno Court | MLS# NJGL2074932
This single family home located at 314 Salarno Court, Mullica Hill, NJ 08062 is currently listed for sale with an asking price of $839,900. This property was built in 2014 and has 4 bedrooms and 2 full and 1 partial baths with 3667 sq. ft. Salarno Court is located in the CASELLA FARMS subdivision within the EAST GREENWICH TOWNSHIP PUBLIC SCHOOLS school district. Search CASELLA FARMS real estate on mainlinemanny.realtymark.net today.