
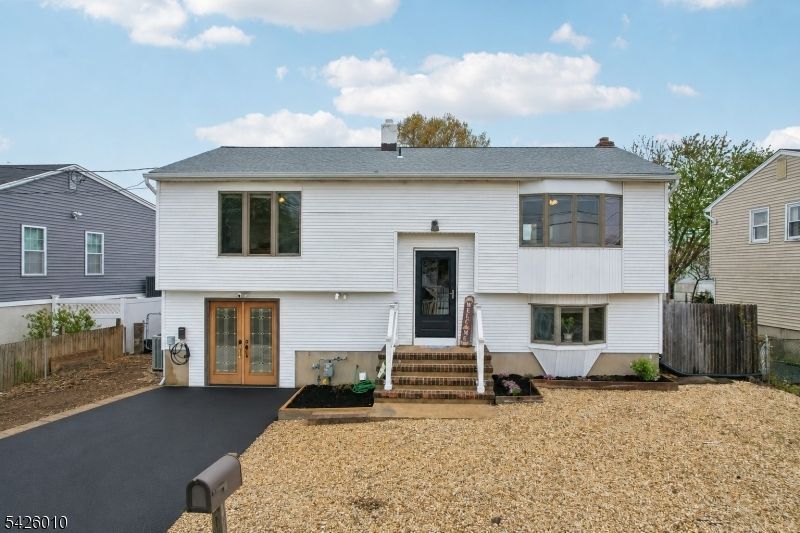
BEDS3
BATHS2 full
SQUARE FEET2,002
MLS#4038581
STATUS
PROPERTY TYPEResidential - Single Family
Property Description
Welcome home to this beautifully maintained 3-bedroom, 2-bath bi-level in the heart of Toms River, where comfort, flexibility, and outdoor living come together. Thoughtfully designed with a versatile layout featuring two bedrooms upstairs and one downstairs, this home offers endless possibilities for guests, a home office, or additional privacy. The upper level features a spacious primary bedroom with a cedar closet, adding both charm and practical storage. Hardwood flooring awaits beneath the vinyl flooring, offering even more potential to personalize the space. Designed with entertaining in mind, the expansive deck, patio, and hot tub create the perfect setting for summer barbecues, relaxing evenings, or hosting gatherings year-round. Close to shopping, beaches, restaurants and more!
Property Features
Property Type: Residential - Single Family
Cooling: 1 Unit, See Remarks
Fuel Type: Gas-Natural
Heating: 1 Unit, See Remarks
Home Style: Bi-Level
Lot Size: 0.14 Acres
Roof Type: Asphalt Shingle
Taxes: $7,184
Year Built: 1973
Amenities
Bidet
CedrClst
FireExtg
HotTub
JacuzTyp
SmokeDet
StallShw
Deck
Hot Tub
Metal Fence
Patio
Storage Shed
Feature Descriptions
Appliances: Carbon Monoxide Detector, Dishwasher, Dryer, Hot Tub, Range/Oven-Electric, Refrigerator, Sump Pump, Water Filter
Days on Site: 10
Driveway: 2 Car Width
Exterior: Vinyl Siding
Flooring: Tile, Vinyl-Linoleum, Wood
Lot Dimensions: 0.14 acre(s)
Outbuilding(s): Yes
Sewer: Public Sewer
Utilities: Electric, Gas-Natural
Water: Public Water
Room Sizes
Primary: 14x11
Bedroom 2: 11x11
Bedroom 3: 14x16
Dining Room: 9x9
Family Room: 18x21
Den: 13x21
Kitchen: 10x9
Living Room: 13x16
Bathroom: 7x8
Bathroom: 5x8
Listed By / Shown By
Listed By
Agency Name: HOWARD HANNA RAND REALTY
Agency Contact: 973-532-5727
Shown By
Agent Name: Manuel Ishkhanian
Agent Phone: (484) 832-2122
Agency Title: RealtyMark

Estimate Your Payment
Estimated Payment
$ 1,895.04 per month $1,146.17 Principal & Interest $598.67 Property Tax $150.21 Homeowner's InsuranceChange Payment Information
Privacy Policy / DMCA Notice / ADA Accessibility


This site is hosted, designed and copyright
© 1994 - 2026 by
Delta Media Group, Inc. -- Patent Pending --
3138 Oceanic Dr | MLS# 4038581
This single family home located at 3138 Oceanic Dr, Toms Rivership, NJ 08753 is currently listed for sale with an asking price of $515,000. This property was built in 1973 and has 3 bedrooms and 2 full baths with 2002 sq. ft. Search Toms Rivership real estate on mainlinemanny.realtymark.net today.