
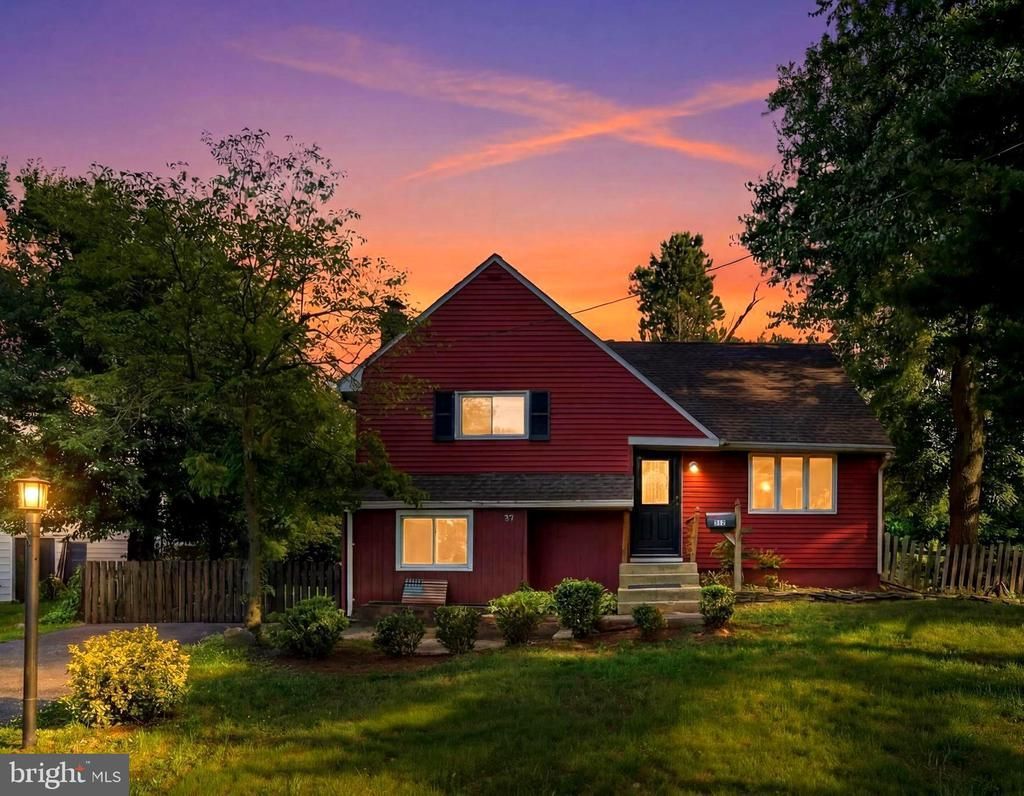
BEDS3
BATHS1 full
SQUARE FEET1,546
MLS#NJCD2119234
STATUSACTIVE UNDER CONTRACT
PROPERTY TYPEResidential - Single Family
SCHOOLBLACK HORSE PIKE REGIONAL SCHOOLS
Property Description
Welcome home to this charming 3-level split-level home where warmth, character, and functionality come together beautifully. From cozy evenings by the wood-burning stove to summer gatherings in the spacious backyard, this is a home designed for making memories. The bright and inviting living room is filled with natural light and features beautiful hardwood flooring, creating a welcoming space to relax or entertain. The kitchen offers stainless steel appliances, ample cabinet space, and an easy flow into the home’s living areas, making everyday life feel effortless. Just a few steps down, the spacious family room provides the perfect second living space, complete with recessed lighting, exposed brick accents, and a cozy wood-burning stove that adds both charm and comfort. Whether you’re hosting friends, setting up a playroom, creating a home office, or enjoying a quiet night in, this flexible space adapts to your lifestyle. Outside, the generous backyard offers endless possibilities: room for pets to roam, children to play, gardens to grow, or weekend barbecues with family and friends. An attached garage provides added convenience , storage or additional parking. With multiple levels, inviting living spaces, and room to grow, this home offers the perfect blend of comfort and versatility for first-time buyers, young families, or anyone looking for a place that truly feels like home. A home with character, space to spread out, and the kind of warmth you can feel the moment you walk through the door.
Property Features
Property Type: Residential - Single Family
Cooling: Central A/C
Fuel Type: Natural Gas
Garage: 1
Heating: Forced Air
Home Style: Contemporary, Split Level
Lot Size: 0.15 Acres
Roof Type: Pitched, Shingle
Stories: 3.0
Taxes: $7,607
Year Built: 1957
Feature Descriptions
Additional Structures: Above Grade, Below Grade
Appliances: Oven - Self Cleaning, Dishwasher, Disposal, Built-In Microwave
Days on Site: 42
Exterior: Sidewalks, Exterior Lighting
Exterior: Brick
Flooring: Wood, Wall to Wall Carpeting, Vinyl, Tile/Brick
Interior: Ceiling Fan(s), Stove - Wood, Kitchen - Eat-In
Lot: Level, Front Yard, Rear Yard, SideYard(s)
Lot Dimensions: 0.15 Acre(S)
Municipality: GLOUCESTER TWP
Parking Features: Private, Private
Parking Notes: 1 Total Parking Spaces
Rooms: Living Room, Primary Bedroom, Bedroom 2,Kitchen, Family Room, Bedroom 1,Attic
Sewer: Public Sewer
SQFT Above Finished: 1546
SQFT Total Finished: 1546
Structure Type: Detached
Total Garage/Parking Spaces: 1
Utilities: Cable TV
Water: Public
Windows: Replacement
Room Sizes
Primary Bedroom: 12 x 12 Level - Upper 1
Bedroom 1: 13 x 11 Level - Upper 1
Bedroom 2: 14 x 11 Level - Upper 1
Kitchen: 17 x 12 Level - Main
Family Room: 28 x 13 Level - Lower 1
Living Room: 17 x 12 Level - Main
Local Schools
School District: BLACK HORSE PIKE REGIONAL SCHOOLS
Listed By / Shown By
Listed By
Agency Name: Keller Williams Realty
Agency Phone: 8563211212
Shown By
Agent Name: Manuel Ishkhanian
Agent Phone: (484) 832-2122
Agency Title: RealtyMark

Estimate Your Payment
Estimated Payment
$ 1,502.36 per month $767.82 Principal & Interest $633.92 Property Tax $100.63 Homeowner's InsuranceChange Payment Information
Privacy Policy / DMCA Notice / ADA Accessibility


This site is hosted, designed and copyright
© 1994 - 2026 by
Delta Media Group, Inc. -- Patent Pending --
312 San Pedro Drive | MLS# NJCD2119234
This single family home located at 312 San Pedro Drive, Glendora, NJ 08029 is currently listed for sale with an asking price of $345,000. This property was built in 1957 and has 3 bedrooms and 1 full baths with 1546 sq. ft. San Pedro Drive is located within the BLACK HORSE PIKE REGIONAL SCHOOLS school district. Search Glendora real estate on mainlinemanny.realtymark.net today.