
BEDS3
BATHS2 full 1 partial
SQUARE FEET1,540
MLS#NJCD2121418
STATUSPENDING
PROPERTY TYPEResidential - Townhouse
SUBDIVISIONTIMBERCREEK
SCHOOLLINDENWOLD BOROUGH PUBLIC SCHOOLS
Property Description
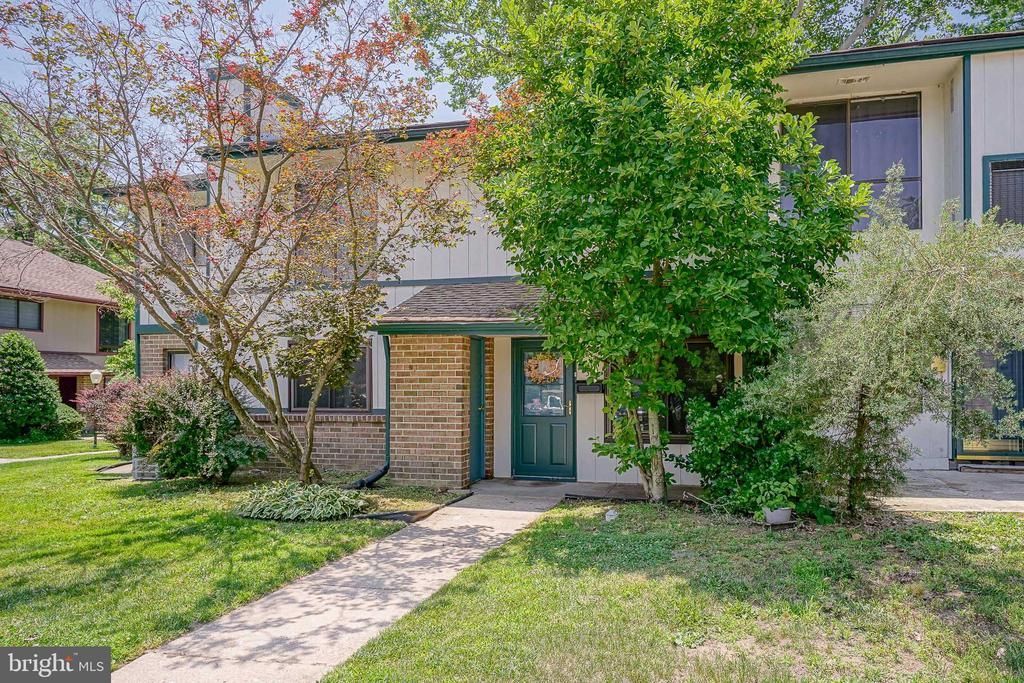
Welcome to 311 Timber Creek—a beautifully maintained and updated 3-bedroom, 2.5-bath end-unit condo offering approximately 1,540 square feet of comfortable living space in the desirable Timber Creek community. Many improvements have been made to this super clean home! New paint (entire house) and new carpets and new kitchen flooring! The updated kitchen offers ample cabinetry and workspace which includes a brand-new range (glass top), new dishwasher, new refrigerator and new range hood and new garbage disposal. New kitchen counter tops. New window blinds and ceiling fans throughout. On the first floor you will discover a bright and inviting floor plan featuring spacious living room and dining area, and a den/office perfect for both everyday living and entertaining. Powder room with granite vanity top tile floors. Upstairs, the main bedroom suite provides a private retreat with its own full bath with cultured marble vanity tops and a walk-in closet. Two additional generous size bedrooms with walk in closets as well. With 2.5 bathrooms, everyone has plenty of space and convenience. As an end unit, you'll enjoy added privacy and extra natural light. New outlets and switches throughout as well dead bolts and locks. There's also a patio for sitting outside and relaxing. Enjoy the amenities of the community which includes a swimming pool! Conveniently located near shopping, restaurants, major highways, and public transportation, this home offers easy access to Philadelphia and surrounding and Jersey Shore! Whether you're a first-time buyer, downsizing, or looking for a low-maintenance lifestyle, this 2-story townhouse style condo is the perfect place to call home. Schedule your private showing today! Water bill is included in HOA fee.
Property Features
Property Type: Residential - Townhouse
Cooling: Central A/C
Fuel Type: Natural Gas
Heating: Forced Air
Home Style: Unit/Flat, Other
Stories: 2.0
Taxes: $3,733
Year Built: 1973
Feature Descriptions
Additional Structures: Above Grade, Below Grade
Appliances: Range Hood, Oven/Range - Electric, Refrigerator, Washer - Front Loading, Dryer - Electric, Dishwasher
Community Amenities: Pool - Outdoor
Days on Site: 15
Exterior: Frame
HOA Fee: $520.59/Monthly
Municipality: LINDENWOLD BORO
Parking Notes: 2 Total Parking Spaces
Rooms: Living Room, Dining Room, Bedroom 2,Bedroom 3,Kitchen, Den, Bedroom 1
Sewer: Public Sewer
SQFT Above Finished: 1540
SQFT Total Finished: 1540
Structure Type: End of Row/Townhouse
Total Garage/Parking Spaces: 2
Water: Public
Room Sizes
Kitchen: 13 x 8 Level - Main
Living Room: 22 x 12 Level - Main
Dining Room: 11 x 10 Level - Main
Den: 10 x 12 Level - Main
Bedroom 1: 16 x 12 Level - Upper 1
Bedroom 2: 10 x 11 Level - Upper 1
Bedroom 3: 11 x 16 Level - Upper 1
Local Schools
School District: LINDENWOLD BOROUGH PUBLIC SCHOOLS
Listed By / Shown By
Listed By
Agency Name: Century 21 Town & Country Realty - Woodstown
Agency Phone: 8567692020
Shown By
Agent Name: Manuel Ishkhanian
Agent Phone: (484) 832-2122
Agency Title: RealtyMark

Estimate Your Payment
Estimated Payment
$ 762.93 per month $399.49 Principal & Interest $311.08 Property Tax $52.35 Homeowner's InsuranceChange Payment Information
Privacy Policy / DMCA Notice / ADA Accessibility


This site is hosted, designed and copyright
© 1994 - 2026 by
Delta Media Group, Inc. -- Patent Pending --
311 Timber Creek | MLS# NJCD2121418
This townhouse located at 311 Timber Creek, Clementon, NJ 08021 is currently listed for sale with an asking price of $179,500. This property was built in 1973 and has 3 bedrooms and 2 full and 1 partial baths with 1540 sq. ft. Timber Creek is located in the TIMBERCREEK subdivision within the LINDENWOLD BOROUGH PUBLIC SCHOOLS school district. Search TIMBERCREEK real estate on mainlinemanny.realtymark.net today.