
BEDS3
BATHS1 full
SQUARE FEET1,288
MLS#NJBL2116014
STATUSACTIVE UNDER CONTRACT
PROPERTY TYPEResidential - Single Family
SCHOOLPEMBERTON TOWNSHIP SCHOOLS
Property Description
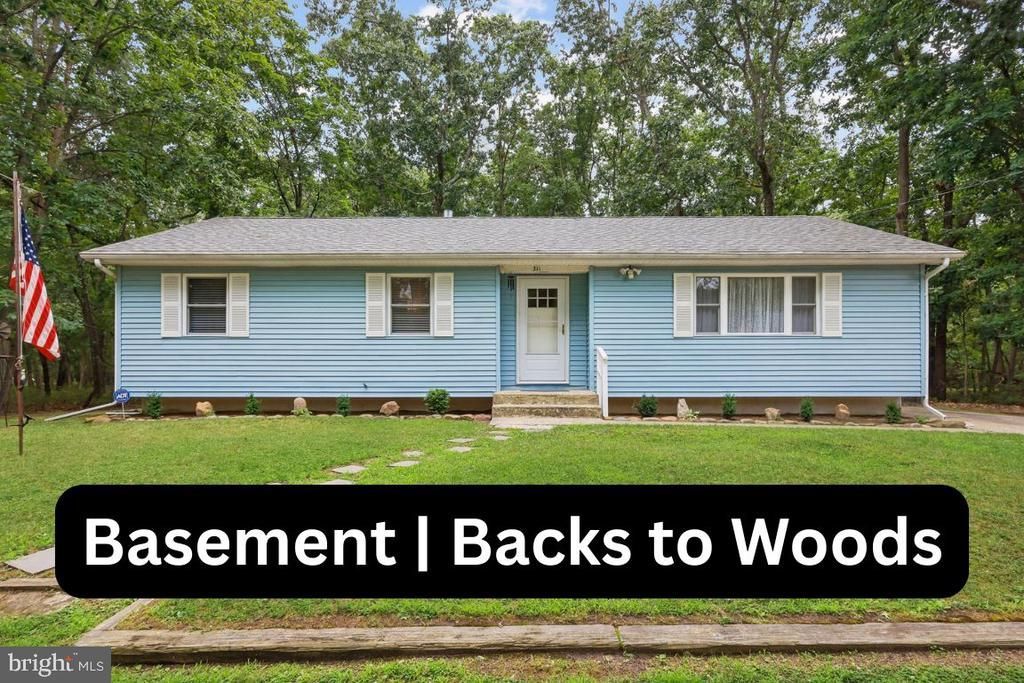
Tucked away at the end of a quiet dead-end street, this well-maintained 3-bedroom, 1-bath home offers privacy, comfort, and a beautiful wooded setting. Surrounded by trees on the right, left, and rear, the property backs to over two acres of woods, with the additional wooded lot to the left included for even more space and privacy. Inside, you’ll find newer oak floors, comfortable bedroom carpeting, an updated kitchen, and an updated bathroom, all showing true pride of ownership throughout. Major systems have already been taken care of, including a newer roof approximately 6 years old, plus a furnace and central AC approximately 4 years old. The full unfinished basement offers excellent storage space or future potential. Outside, enjoy a fully fenced yard, an attached backyard shed for added convenience, and a peaceful setting surrounded by nature — all while being about 5 minutes from Joint Base McGuire-Dix-Lakehurst. A rare combination of privacy, convenience, and move-in-ready updates in a desirable Browns Mills location.
Property Features
Property Type: Residential - Single Family
Basement: Full, Unfinished
Basement: Yes
Cooling: Central A/C
Fuel Type: Natural Gas
Heating: Forced Air
Home Style: Ranch/Rambler
Lot Size: 0.37 Acres
Stories: 1.0
Taxes: $5,692
Year Built: 1975
Feature Descriptions
Additional Structures: Above Grade, Below Grade
Days on Site: 7
Electric: 200+ Amp Service
Exterior: Frame
Fencing: Chain Link
Flooring: Hardwood, Vinyl
Interior: Bathroom - Tub Shower, Attic, Dining Area, Entry Level Bedroom, Kitchen - Eat-In, Wood Floors
Lot: Backs to Trees, Cul-de-sac
Lot Dimensions: 0.37 Acre(S)
Municipality: PEMBERTON TWP
Parking Features: Concrete Driveway
Parking Notes: 2 Total Parking Spaces
Rooms: Living Room, Dining Room, Bedroom 2,Bedroom 3,Kitchen, Basement, Bedroom 1,Full Bath
Sewer: On Site Septic
SQFT Above Finished: 1288
SQFT Total Finished: 1288
Structure Type: Detached
Total Garage/Parking Spaces: 2
Water: Public
Room Sizes
Dining Room: 12 x 11 Level - Main
Kitchen: 12 x 11 Level - Main
Bedroom 3: 10 x 10 Level - Main
Bedroom 2: 13 x 10 Level - Main
Bedroom 1: 14 x 12 Level - Main
Basement: 48 x 22 Level - Lower 1
Living Room: 26 x 13 Level - Main
Local Schools
School District: PEMBERTON TOWNSHIP SCHOOLS
Listed By / Shown By
Listed By
Agency Name: Weichert Realtors - Moorestown
Agency Phone: 8562351950
Shown By
Agent Name: Manuel Ishkhanian
Agent Phone: (484) 832-2122
Agency Title: RealtyMark

Estimate Your Payment
Estimated Payment
$ 1,355.11 per month $778.73 Principal & Interest $474.33 Property Tax $102.05 Homeowner's InsuranceChange Payment Information
Privacy Policy / DMCA Notice / ADA Accessibility


This site is hosted, designed and copyright
© 1994 - 2026 by
Delta Media Group, Inc. -- Patent Pending --
311 Bobolink Boulevard | MLS# NJBL2116014
This single family home located at 311 Bobolink Boulevard, Browns Mills, NJ 08015 is currently listed for sale with an asking price of $349,900. This property was built in 1975 and has 3 bedrooms and 1 full baths with 1288 sq. ft. Bobolink Boulevard is located within the PEMBERTON TOWNSHIP SCHOOLS school district. Search Browns Mills real estate on mainlinemanny.realtymark.net today.