
BEDS3
BATHS2 full 1 partial
SQUARE FEET1,960
MLS#NJGL2075188
STATUSACTIVE
PROPERTY TYPEResidential - Townhouse
SUBDIVISIONSTRAWBERRY FIELDS
SCHOOLSWEDESBORO-WOOLWICH PUBLIC SCHOOLS
Property Description
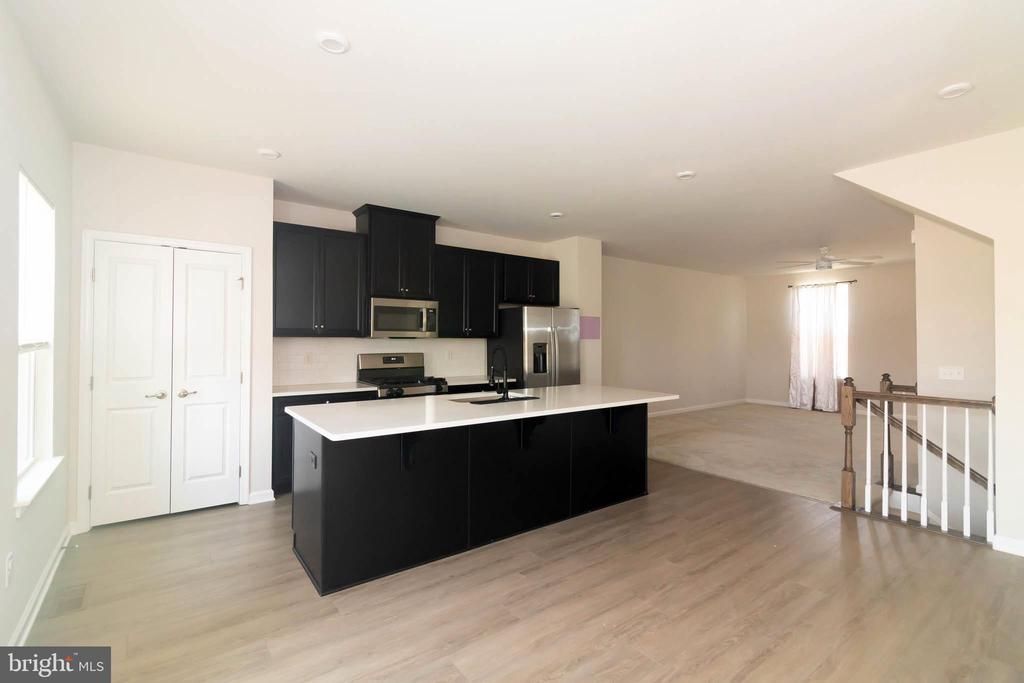
Stunning 2023-built luxury townhome located in the highly desirable Strawberry Fields community. This pristine property features 3 bedrooms, 2.5 bathrooms, and 1,960 sq ft of beautifully upgraded multi-level living space. The lower entry level features a versatile den/playroom area, powder room, and seamless access to the 1-car attached garage. The bright, open-concept main floor features a gourmet kitchen with upgraded appliances, cabinets and countertops, flowing out onto a private deck balcony. The third level hosts 3 spacious bedrooms, including a luxury primary suite with tray ceiling and a convenient upper-level laundry room. Located within the premier Kingsway Regional High School District with easy access to major commuting routes. Balance of the 10-year builder warranty is fully transferable!
Property Features
Property Type: Residential - Townhouse
Cooling: Central A/C
Fuel Type: Natural Gas
Garage: 1
Heating: Forced Air,90% Forced Air
Home Style: Traditional
Lot Size: 0.05 Acres
Roof Type: Architectural Shingle, Asphalt
Stories: 3.0
Taxes: $9,009
Year Built: 2023
Feature Descriptions
Additional Structures: Above Grade, Below Grade
Appliances: Built-In Microwave, Dishwasher, Disposal, Dryer - Gas, Exhaust Fan, ENERGY STAR Clothes Washer, ENERGY STAR Dishwasher, ENERGY STAR Refrigerator, Energy Efficient Appliances, Oven/Range - Gas, Refrigerator, Stainless Steel Appliances, Water Heater - High-Efficiency, Washer
Days on Site: 20
Exterior: Frame, Vinyl Siding, Stone
Flooring: Vinyl, Carpet, Ceramic Tile
HOA Fee: $115.00/Monthly
Interior: Bathroom - Walk-In Shower, Carpet, Ceiling Fan(s), Combination Kitchen/Dining, Curved Staircase, Dining Area, Family Room Off Kitchen, Floor Plan - Open, Kitchen - Island, Pantry, Primary Bath(s), Recessed Lighting, Upgraded Countertops, Walk-in Closet(s), Window Treatments
Lot Dimensions: 0.05 Acre(S)
Municipality: WOOLWICH TWP
Parking Features: Concrete Driveway
Parking Notes: 1 Total Parking Spaces
Pet Restrictions: No Pet Restrictions
Rooms: Living Room, Primary Bedroom, Bedroom 2,Bedroom 3,Kitchen, Bonus Room, Primary Bathroom, Full Bath
Sewer: Public Sewer
SQFT Above Finished: 1960
SQFT Total Finished: 1960
Structure Type: Interior Row/Townhouse
Total Garage/Parking Spaces: 1
Water: Public
Windows: Vinyl Clad, Insulated, Double Pane
Room Sizes
Bonus Room: 21 x 14 Level - Lower 1
Kitchen: 20 x 16 Level - Main
Living Room: 17 x 17 Level - Main
Primary Bedroom: 13 x 16 Level - Upper 2
Bedroom 2: 10 x 11 Level - Upper 2
Bedroom 3: 9 x 10 Level - Upper 2
Local Schools
High School: KINGSWAY REGIONAL H.S.
Middle School: KINGSWAY REGIONAL M.S.
Elementary School: GEN CHARLES G HARKER SCHOOL
School District: SWEDESBORO-WOOLWICH PUBLIC SCHOOLS
Listed By / Shown By
Listed By
Agency Name: SoJay Property Management
Agency Phone: 8566865900
Shown By
Agent Name: Manuel Ishkhanian
Agent Phone: (484) 832-2122
Agency Title: RealtyMark

Estimate Your Payment
Estimated Payment
$ 1,805.47 per month $932.51 Principal & Interest $750.75 Property Tax $122.21 Homeowner's InsuranceChange Payment Information
Privacy Policy / DMCA Notice / ADA Accessibility


This site is hosted, designed and copyright
© 1994 - 2026 by
Delta Media Group, Inc. -- Patent Pending --
31 Roundstone Run | MLS# NJGL2075188
This townhouse located at 31 Roundstone Run, Swedesboro, NJ 08085 is currently listed for sale with an asking price of $419,000. This property was built in 2023 and has 3 bedrooms and 2 full and 1 partial baths with 1960 sq. ft. Roundstone Run is located in the STRAWBERRY FIELDS subdivision within the SWEDESBORO-WOOLWICH PUBLIC SCHOOLS school district. Search STRAWBERRY FIELDS real estate on mainlinemanny.realtymark.net today.