
BEDS3
BATHS1 full 1 partial
SQUARE FEET754
MLS#4037230
STATUS
PROPERTY TYPEResidential - Single Family
Property Description
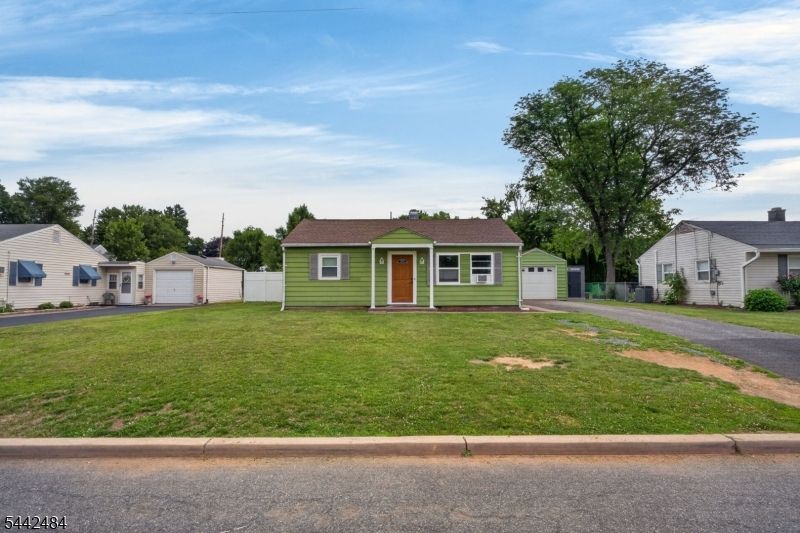
Adorable 3-bedroom, 1.5-bath ranch home in desirable Lopatcong Township! This well-maintained home offers comfortable one-floor living with hardwood floors, an inviting layout, and thoughtful updates throughout. The kitchen features a natural gas freestanding stove, newer dishwasher, and a center island for added workspace and gathering space. Relax and unwind in the bathroom featuring a unique Japanese soaking tub. Additional highlights include dual heating systems, electric baseboard and natural gas heat, a gas hot water heater (2023), brand new Maytag gas dryer, public water and sewer, and a 110-amp electrical service with breakers. The washer and dryer are included with the sale. Step outside to enjoy the fenced yard complete with two sheds, a new greenhouse with shelving, detached 1-car garage with electric service and garage door opener, and established landscaping featuring raspberry bushes, an apple tree, and a cherry tree. Major improvements include a roof replacement in July 2020. Conveniently located near shopping, dining, schools, and major commuter routes, this charming ranch is ready for its next owner to call it home!
Property Features
Property Type: Residential - Single Family
Cooling: Window A/C(s)
Fuel Type: Electric, Gas-Natural
Garage: 1
Heating: Baseboard - Electric
Home Style: Ranch
Lot Size: 0.22 Acres
Roof Type: Asphalt Shingle
Taxes: $4,441
Year Built: 1952
Amenities
FencVnyl
Feature Descriptions
Appliances: Dishwasher, Dryer, Range/Oven-Gas, Refrigerator, Washer
Days on Site: 20
Driveway: 1 Car Width, Blacktop
Exterior: Aluminum Siding
Fireplace: Gas Fireplace
Flooring: Carpeting, Laminate, Wood
Lot: Level Lot
Lot Dimensions: 0.22 acre(s)
Parking Notes: Detached Garage
Sewer: Public Sewer
Utilities: Electric, Gas-Natural
Water: Public Water
Room Sizes
Primary: 12x8
Bedroom 2: 14x6
Bedroom 3: 11x6
Kitchen: 15x12
Living Room: 20x12
Bathroom: 8x6
PowderRm: 6x4
Listed By / Shown By
Listed By
Agency Name: REAL
Agency Contact: 610-439-9914
Shown By
Agent Name: Manuel Ishkhanian
Agent Phone: (484) 832-2122
Agency Title: RealtyMark

Estimate Your Payment
Estimated Payment
$ 1,276.29 per month $801.20 Principal & Interest $370.08 Property Tax $105.00 Homeowner's InsuranceChange Payment Information
Privacy Policy / DMCA Notice / ADA Accessibility


This site is hosted, designed and copyright
© 1994 - 2026 by
Delta Media Group, Inc. -- Patent Pending --
309 Stelko Ave | MLS# 4037230
This single family home located at 309 Stelko Ave, Lopatcong, NJ 08865 is currently listed for sale with an asking price of $360,000. This property was built in 1952 and has 3 bedrooms and 1 full and 1 partial baths with 754 sq. ft. Search Lopatcong real estate on mainlinemanny.realtymark.net today.