
BEDS4
BATHS2 full 1 partial
SQUARE FEET2,240
MLS#NJSA2019212
STATUSACTIVE
PROPERTY TYPEResidential - Single Family
SUBDIVISIONCENTRAL PARK
SCHOOLPENNSVILLE TOWNSHIP PUBLIC SCHOOLS
Property Description
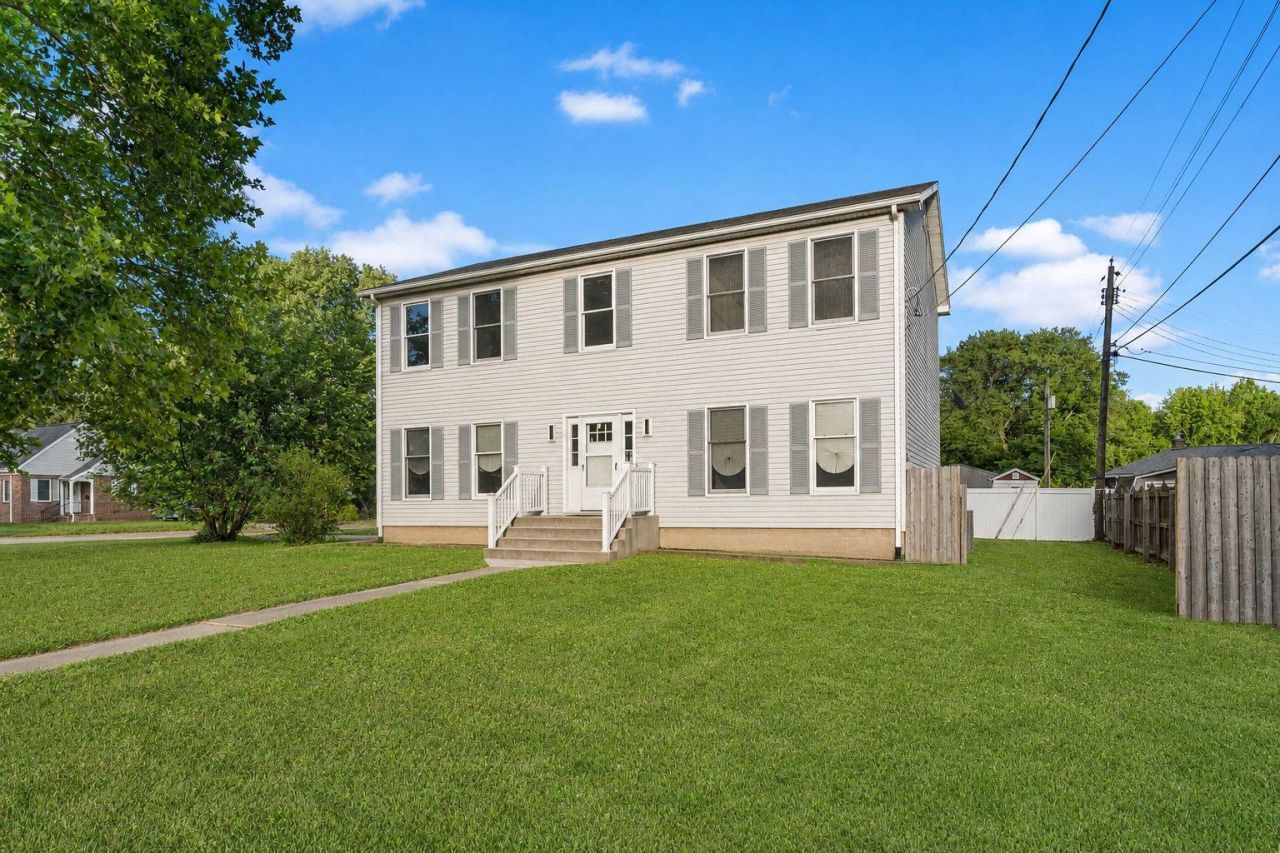
**Completely Renovated in 2025 – Move-In Ready!** Welcome to 308 Hamilton Avenue, a beautifully renovated 4-bedroom, 2.5-bath home offering over 2,200 square feet of updated living space on a spacious corner lot in Pennsville. Completely transformed from top to bottom in 2025, this home features a brand-new kitchen, new cabinetry, stainless steel appliances, renovated bathrooms, new flooring throughout, updated lighting, and fresh modern finishes in every room. The spacious floor plan includes multiple living and entertaining areas, a convenient first-floor laundry room, and a private primary suite with its own bath and walk-in closet. The full unfinished basement with walkup exterior access provides abundant storage and endless possibilities for future living space, a home gym, workshop, or recreation area. Outside, enjoy a level yard with plenty of space for outdoor activities, gardening, or entertaining. Conveniently located just minutes from Route 49, I-295, the Delaware Memorial Bridge, and the New Jersey Turnpike, this home offers easy access to Wilmington, Philadelphia, South Jersey, shopping, dining, schools, parks. If you're looking for a turnkey home where all the work has already been done, 308 Hamilton Avenue is ready to welcome you home.
Property Features
Property Type: Residential - Single Family
Basement: Yes
Basement: Full, Interior Access, Outside Entrance, Sump Pump, Walkout Stairs
Cooling: Central A/C
Fuel Type: Natural Gas
Heating: 90% Forced Air
Home Style: Colonial
Lot Size: 0.23 Acres
Roof Type: Asphalt
Stories: 2.0
Taxes: $11,198
Year Built: 1993
Feature Descriptions
Additional Structures: Above Grade, Below Grade
Appliances: Built-In Microwave, Dishwasher, Dryer, Exhaust Fan, Oven/Range - Gas, Refrigerator, Stainless Steel Appliances, Washer
Days on Site: 38
Exterior: Outbuilding(s)
Exterior: Asphalt, Vinyl Siding
Flooring: Ceramic Tile, Engineered Wood
Interior: Breakfast Area, Carpet, Ceiling Fan(s), Dining Area, Kitchen - Eat-In, Recessed Lighting
Lot: Corner, Front Yard, Level
Lot Dimensions: 0.23 Acre(S)
Municipality: PENNSVILLE TWP
Number of Rooms: 12
Parking Features: Asphalt Driveway
Parking Notes: 4 Total Parking Spaces
Pet Restrictions: No Pet Restrictions
Rooms: Living Room, Dining Room, Primary Bedroom, Bedroom 2,Bedroom 3,Bedroom 4,Kitchen, Family Room, Basement, Foyer, Laundry, Storage Room, Bathroom 2,Primary Bathroom, Half Bath
Sewer: Public Sewer
SQFT Above Finished: 2240
SQFT Total Finished: 2240
Structure Type: Detached
Total Garage/Parking Spaces: 4
Utilities: Cable TV, Above Ground
Water: Public
Room Sizes
Living Room: 17 x 14 Level - Main
Foyer: 7 x 8 Level - Main
Family Room: 13 x 18 Level - Main
Kitchen: 13 x 14 Level - Main
Dining Room: 12 x 14 Level - Main
Half Bath: 7 x 6 Level - Main
Laundry: 8 x 9 Level - Main
Basement: 24 x 27 Level - Lower 1
Storage Room: 16 x 33 Level - Lower 1
Bedroom 2: 13 x 14 Level - Upper 1
Bedroom 3: 16 x 13 Level - Upper 1
Bedroom 4: 10 x 14 Level - Upper 1
Primary Bedroom: 13 x 24 Level - Upper 1
Primary Bathroom: 10 x 6 Level - Upper 1
Bathroom 2: 9 x 10 Level - Upper 1
Local Schools
School District: PENNSVILLE TOWNSHIP PUBLIC SCHOOLS
Listed By / Shown By
Listed By
Agency Name: Long & Foster Real Estate, Inc.
Agency Phone: 3022341111
Shown By
Agent Name: Manuel Ishkhanian
Agent Phone: (484) 832-2122
Agency Title: RealtyMark

Estimate Your Payment
Estimated Payment
$ 1,864.29 per month $823.24 Principal & Interest $933.17 Property Tax $107.89 Homeowner's InsuranceChange Payment Information
Privacy Policy / DMCA Notice / ADA Accessibility


This site is hosted, designed and copyright
© 1994 - 2026 by
Delta Media Group, Inc. -- Patent Pending --
308 Hamilton Avenue | MLS# NJSA2019212
This single family home located at 308 Hamilton Avenue, Pennsville, NJ 08070 is currently listed for sale with an asking price of $369,900. This property was built in 1993 and has 4 bedrooms and 2 full and 1 partial baths with 2240 sq. ft. Hamilton Avenue is located in the CENTRAL PARK subdivision within the PENNSVILLE TOWNSHIP PUBLIC SCHOOLS school district. Search CENTRAL PARK real estate on mainlinemanny.realtymark.net today.