
BEDS3
BATHS2 full
SQUARE FEET1,244
MLS#B26050690
STATUSActive
PROPERTY TYPEResidential - Townhouse
SUBDIVISIONPINES OF OAKLAND FOREST WEST
Property Description
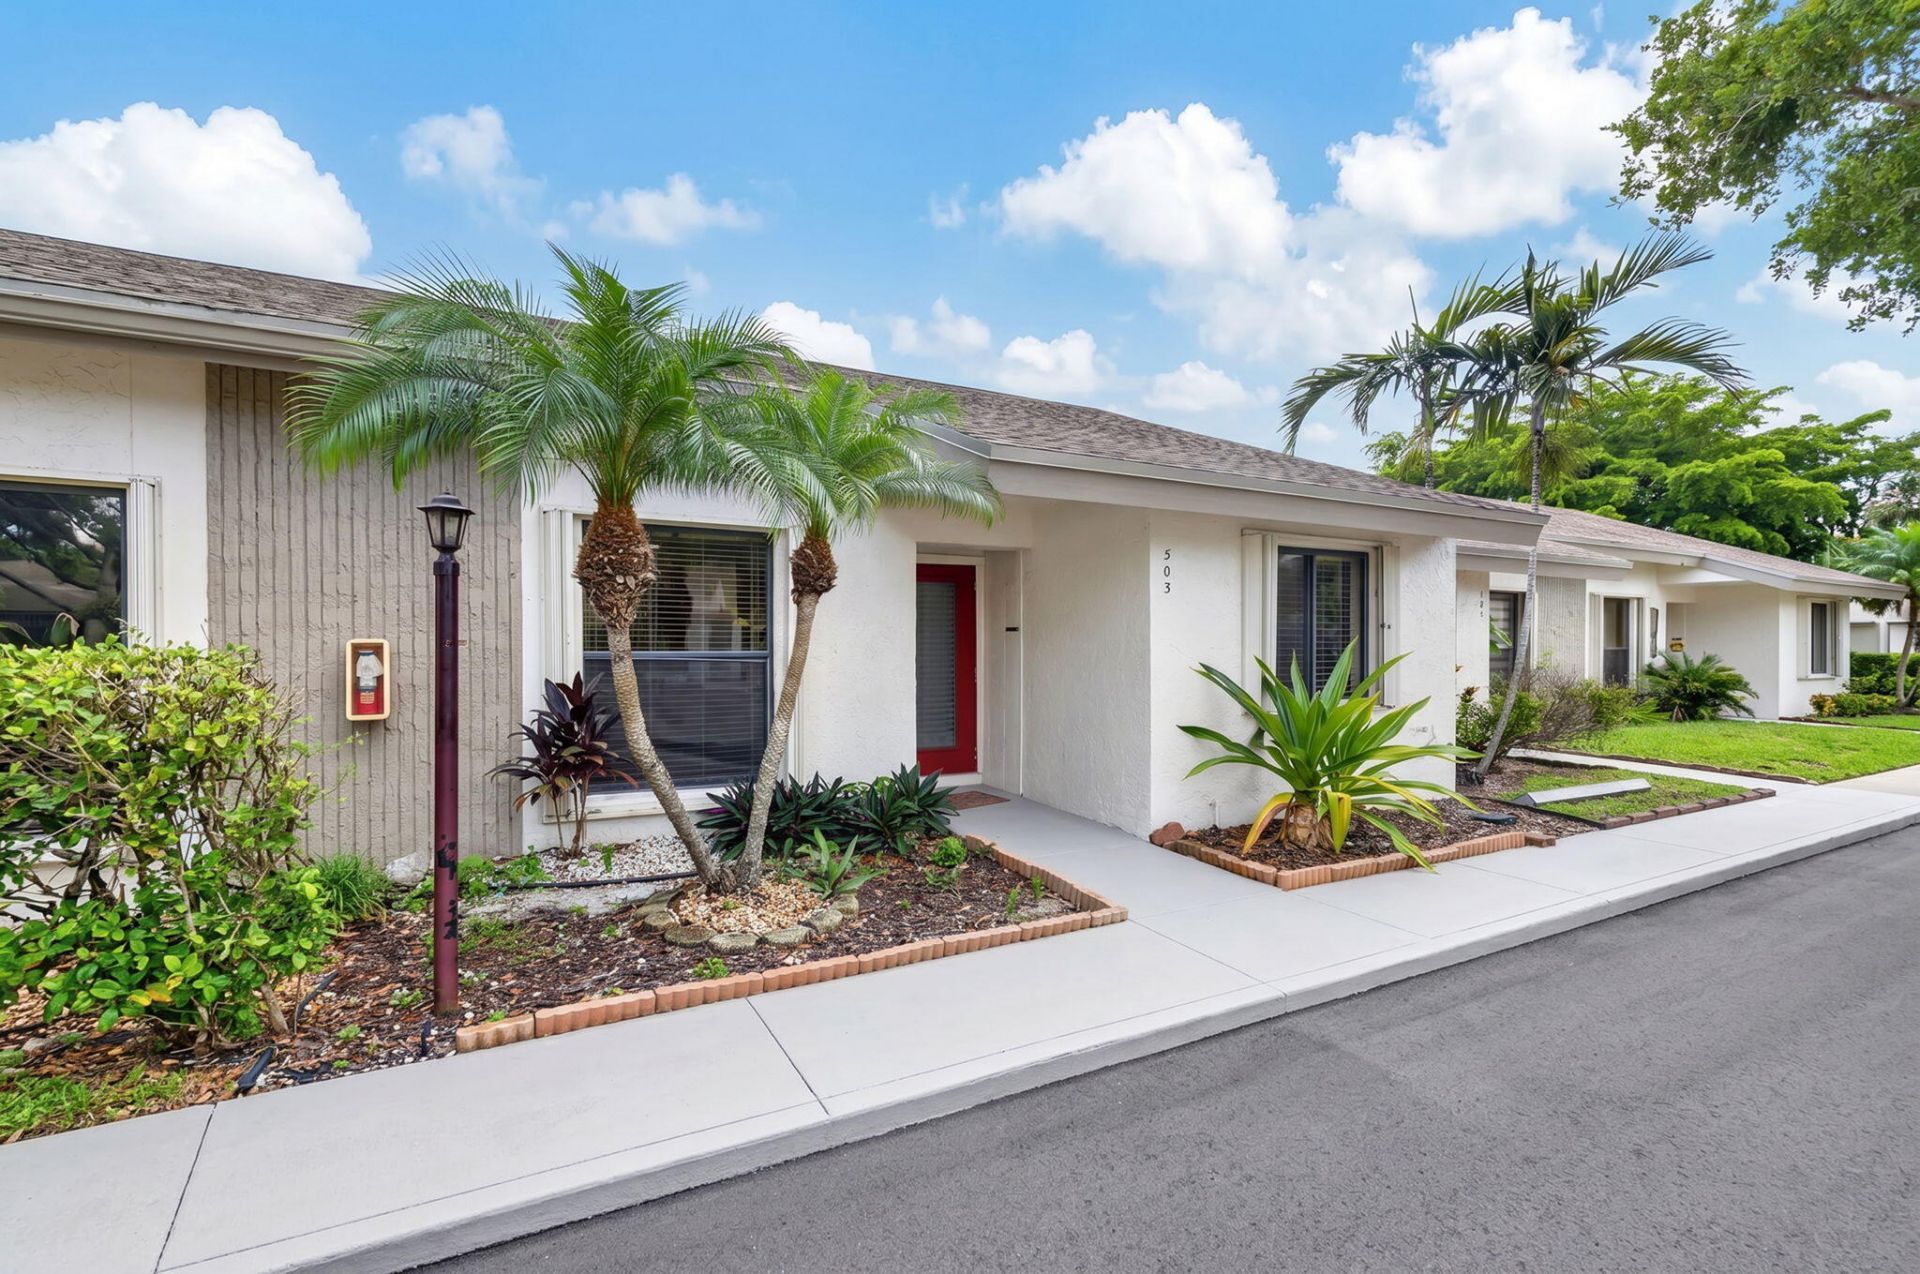
Beautifully updated and move-in ready, this charming villa is located in a desirable gated community. The renovated kitchen features white shaker cabinets, quartz countertops, and ample cabinet space. Vaulted ceilings and skylights fill the home with natural light, creating a bright and airy living space. Enjoy the private paver patio, accordion shutters for added storm protection, and the convenience of an in-unit washer and dryer. The kitchen includes a refrigerator and dishwasher, with a full-size washer and dryer also included. Residents enjoy resort-style amenities, including a sparkling pool overlooking the lake, barbecue grills, relaxing hammocks, and inviting lounge areas-all within a secure gated community.
Property Features
Property Type: Residential - Townhouse
Cooling: Central Air, Ceiling Fan(s), Electric
Fenced: Yes
Heating: Central, Electric
Roof Type: Shingle
Stories: 1.0
Taxes: $6,461
Year Built: 1986
Amenities
High Ceilings
Vaulted Ceiling(s)
Bedroom Layout - Split
None
Feature Descriptions
Appliances: Electric Water Heater, Dryer, Dishwasher, Electric Range, Microwave, Refrigerator, Water Heater, Washer, Range
Association: Pines West
Association Amenities: Playground, Pool
Association Fee Includes: Cable TV, Internet, Maintenance Grounds, Common Areas, Recreation Facility
Days on Site: 7
Exterior: Stucco, CBS
Fencing: Fenced, Gate
Flooring: Tile
HOA Fee: $543/ Monthly
Laundry: Electric Dryer Hookup, Inside, In Kitchen, Main Level, In Unit
Parcel#: 494220bk0450
Parking: Assigned, Guest
Parking Notes: Assigned, Guest
Patio/Porch: Patio - Open, Patio
Pets Allowed: Yes, Size Limit
Restrictions: Limited # Vehicles, Parking - No Commercial Vehicles, Parking - No RV, Parking - No Trailer, Lease Restr
Security: Smoke Detector(s), Gated - No Guard
Sewer: Public Sewer
Special View Info: Garden
SQFT Living: 1244
Structure Type: Villa
Total Rooms: 3
Utilities: Electricity Connected, Sewer Connected, Water Connected
Utilities: Electricity Connected, Sewer Connected, Water Connected
Water: Public
Windows: Skylight(s)
Local Schools
High School: Boyd H. Anderson
Middle School: Lauderdale Lakes
Elementary School: Oriole
Listed By / Shown By
Listed By
Agency Name: LoKation
Agency Phone: 954-545-5583
Shown By
Agent Name: Manuel Ishkhanian
Agent Phone: (484) 832-2122
Agency Title: RealtyMark

Estimate Your Payment
Estimated Payment
$ 1,394.02 per month $756.47 Principal & Interest $538.42 Property Tax $99.14 Homeowner's InsuranceChange Payment Information
Privacy Policy / DMCA Notice / ADA Accessibility


This site is hosted, designed and copyright
© 1994 - 2026 by
Delta Media Group, Inc. -- Patent Pending --
3076 S Oakland Forest Drive, Unit 503 | MLS# B26050690
This townhouse located at 3076 S Oakland Forest Drive, Unit 503, Oakland Park, FL 33309 is currently listed for sale with an asking price of $339,900. This property was built in 1986 and has 3 bedrooms and 2 full baths with 1244 sq. ft. S Oakland Forest Drive, Unit 503 is located in the PINES OF OAKLAND FOREST WEST subdivision. Search PINES OF OAKLAND FOREST WEST real estate on mainlinemanny.realtymark.net today.