
BEDS5
BATHS6 full 2 partial
SQUARE FEET5,844
MLS#PABU2121416
STATUSACTIVE
PROPERTY TYPEResidential - Single Family
SUBDIVISIONNEW HOPE
SCHOOLNEW HOPE-SOLEBURY
Property Description
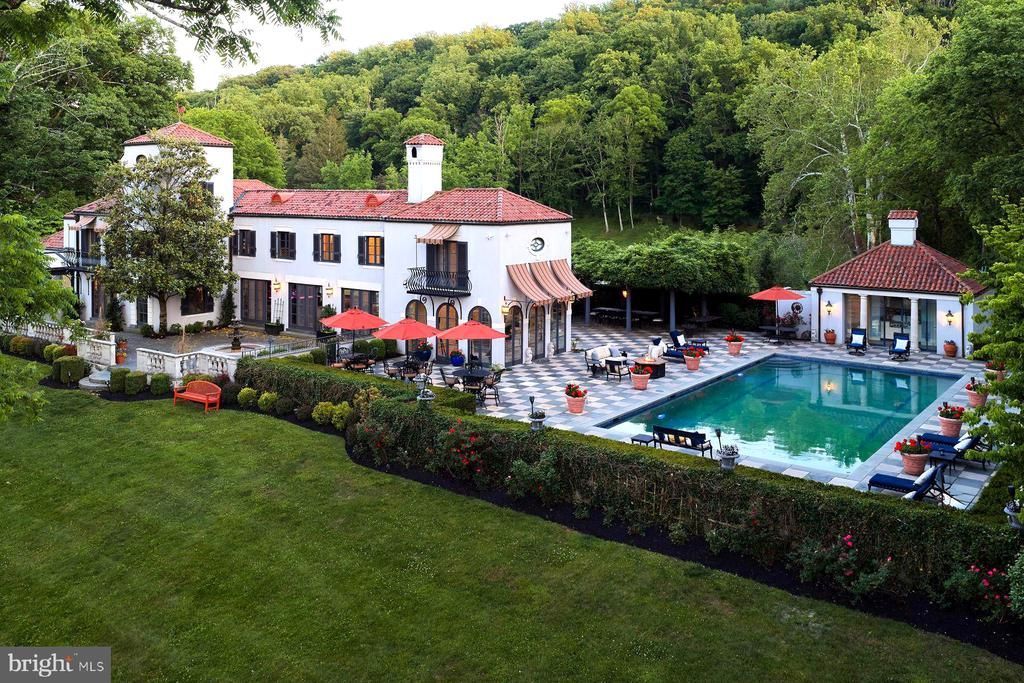
Few Delaware River properties offer the rare combination of architectural significance, waterfront beauty, privacy, and walkability found at 3052 River Road. Set on more than seven secluded acres with extensive river frontage, this extraordinary estate offers a secluded retreat just a short walk from Stockton and a bike ride to New Hope. Originally designed by renowned architect William Lawrence Bottomley in 1923 and thoughtfully renovated and expanded in 2016, this right-sized residence blends timeless elegance with modern sophistication. Expansive windows showcase sweeping river views, while French doors open to terraces, mature gardens, and a resort-like pool, creating a seamless connection between indoor and outdoor living. With refined interiors, gracious entertaining spaces, en-suite bedrooms, and exceptional privacy, the property offers a lifestyle defined by tranquility, beauty, and effortless access to the region’s most beloved River Towns. Surrounded by mature landscapes, protected open space, and the Delaware River and canal towpath, 3052 River Road is a rare riverfront sanctuary just 67 miles from New York City, 24 miles from Princeton, and 44 miles from Philadelphia. Curated furnishings are available upon request.
Property Features
Property Type: Residential - Single Family
Basement: Yes
Basement: Partial, Unfinished
Cooling: Central A/C
Fireplaces: 3
Fuel Type: Oil
Garage: 3
Heating: Radiant, Zoned
Home Style: Other, Mediterranean
Lot Size: 7.33 Acres
Roof Type: Pitched, Tile
Stories: 2.0
Taxes: $37,157
Year Built: 1923
Feature Descriptions
Accessibility: Doors - Lever Handle(s), Doors - Swing In, Entry Slope <1'
Additional Structures: Above Grade, Below Grade
Appliances: Built-In Range, Oven - Double, Oven - Self Cleaning, Commercial Range, Dishwasher, Refrigerator
Days on Site: 61
Electric: 200+ Amp Service
Exterior: BBQ Grill, Gutter System, Outbuilding(s), Outside Shower, Other, Water Fountains, Awning(s)
Exterior: Stucco, Masonry, Stone
Fencing: Invisible
Fireplace: Gas/Propane
Flooring: Wood, Tile/Brick, Stone, Marble, Partially Carpeted
Interior: Primary Bath(s), Kitchen - Island, Butlers Pantry, Sauna, Air Filter System, Water Treat System, Wet/Dry Bar, Bathroom - Stall Shower, Kitchen - Eat-In
Lake Name: Delaware River
Location: River
Lot: Irregular, Level, Sloping, Open, Trees/Wooded, Front Yard, Rear Yard
Lot Dimensions: 7.33 Acre(S)
Municipality: SOLEBURY TWP
Parking Features: Stone Driveway
Parking Notes: 25 Total Parking Spaces
Rooms: Living Room, Dining Room, Primary Bedroom, Bedroom 2,Bedroom 3,Kitchen, Foyer, Study, Sun/Florida Room, In-Law/auPair/Suite, Laundry, Mud Room, Bathroom 2,Bathroom 3,Primary Bathroom, Full Bath
Sewer: On Site Septic
Special View Info: Water, River, Courtyard, Garden/Lawn, Panoramic, Scenic
SQFT Above Finished: 5844
SQFT Total Finished: 5844
Structure Type: Detached
Swimming Pool: Heated, Saltwater, In Ground, Pool/Spa Combo
Total Garage/Parking Spaces: 25
Utilities: Cable TV
Water: Well
Windows: Casement, Energy Efficient
Wooded: Yes
Local Schools
High School: NEW HOPE-SOLEBURY
Middle School: NEW HOPE-SOLEBURY
Elementary School: NEW HOPE-SOLEBURY LOWER
School District: NEW HOPE-SOLEBURY
Listed By / Shown By
Listed By
Agency Name: Kurfiss Sotheby's International Realty
Agency Phone: 2157943227
Shown By
Agent Name: Manuel Ishkhanian
Agent Phone: (484) 832-2122
Agency Title: RealtyMark

Estimate Your Payment
Estimated Payment
$ 20,087.74 per month $15,022.57 Principal & Interest $3,096.42 Property Tax $1,968.75 Homeowner's InsuranceChange Payment Information
Privacy Policy / DMCA Notice / ADA Accessibility


This site is hosted, designed and copyright
© 1994 - 2026 by
Delta Media Group, Inc. -- Patent Pending --
3052 River Road | MLS# PABU2121416
This single family home located at 3052 River Road, New Hope, PA 18938 is currently listed for sale with an asking price of $6,750,000. This property was built in 1923 and has 5 bedrooms and 6 full and 2 partial baths with 5844 sq. ft. River Road is located in the NEW HOPE subdivision within the NEW HOPE-SOLEBURY school district. Search NEW HOPE real estate on mainlinemanny.realtymark.net today.