
BEDS3
BATHS2 full 1 partial
SQUARE FEET1,908
MLS#4037200
STATUS
PROPERTY TYPEResidential - Townhouse
Property Description
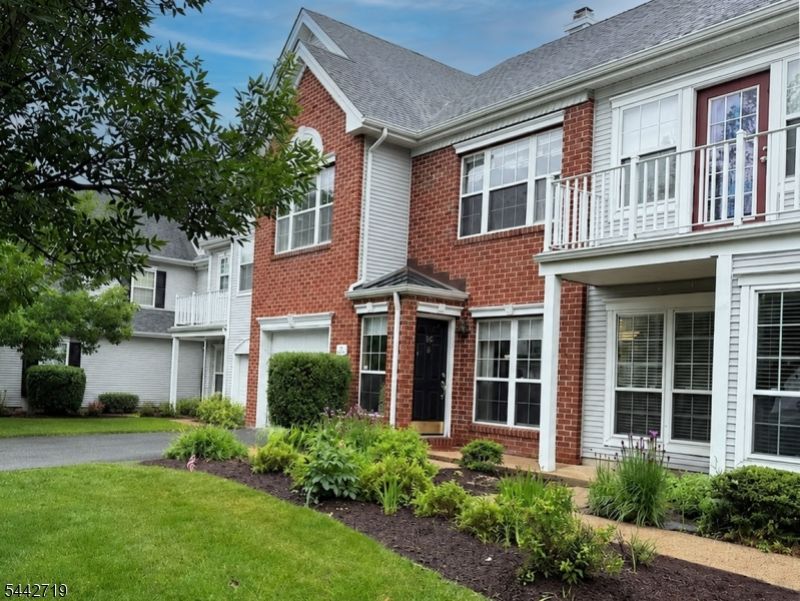
Welcome to this well maintained 3 bedroom 2.5 Bath townhome located in desirable Brandon Farms. Features include wood flooring and a bright and functional layout for everyday living. Once you enter the home, you will see the open space with living room and dining room. Kitchen has stainless steel appliances and sliding doors out the patio. Wood burning fireplace in TV room off the kitchen. Access to 1-car garage from inside and half bath finish off the first floor. Open staircase leads to the 2nd floor with 3 bedrooms, 2 full baths and laundry room. Primary bedroom has 2 walk-in closets and en suite. Many amenities in Brandon Farms and close to major highways for your commute, shopping and restaurants.
Property Features
Property Type: Residential - Townhouse
Cooling: 1 Unit, Central Air
Fuel Type: Gas-Natural
Garage: 1
Heating: 1 Unit, Forced Hot Air
Home Style: Townhouse-Interior, Multi Floor Unit
Lot Size: 0
Roof Type: Asphalt Shingle
Taxes: $10,442
Year Built: 1994
Amenities
SmokeDet
StallShw
TubShowr
WlkInCls
Patio
Feature Descriptions
Appliances: Dishwasher, Dryer, Range/Oven-Electric, Refrigerator, Washer
Bath: Soaking Tub, Stall Shower
Days on Site: 20
Driveway: 1 Car Width, Driveway-Exclusive, Parking Lot-Shared
Exterior: Brick
Fireplace: Family Room, Wood Burning
Flooring: Carpeting, Vinyl-Linoleum
Handicap: No
Lot: Open Lot
Lot Dimensions: 0x0
Parking Notes: Built-In, InEntrnc
Pool: Association Pool
Sewer: Public Sewer
Swimming Pool: Yes
Utilities: Electric, Gas-Natural
Water: Public Water
Room Sizes
Primary: 15x12
Bedroom 2: 13x11
Bedroom 3: 12x10
Dining Room: 13x12
Family Room: 14x12
Kitchen: 14x12
Living Room: 18x12
Listed By / Shown By
Listed By
Agency Name: WEICHERT REALTORS
Agency Contact: 609-357-8436
Shown By
Agent Name: Manuel Ishkhanian
Agent Phone: (484) 832-2122
Agency Title: RealtyMark

Estimate Your Payment
Estimated Payment
$ 2,113.68 per month $1,099.43 Principal & Interest $870.17 Property Tax $144.08 Homeowner's InsuranceChange Payment Information
Privacy Policy / DMCA Notice / ADA Accessibility


This site is hosted, designed and copyright
© 1994 - 2026 by
Delta Media Group, Inc. -- Patent Pending --
305 Amberleigh Dr | MLS# 4037200
This townhouse located at 305 Amberleigh Dr, Hopewell, NJ 08534 is currently listed for sale with an asking price of $494,000. This property was built in 1994 and has 3 bedrooms and 2 full and 1 partial baths with 1908 sq. ft. Search Hopewell real estate on mainlinemanny.realtymark.net today.