
BEDS4
BATHS1 full
SQUARE FEET1,308
MLS#NJME2080188
STATUSACTIVE
PROPERTY TYPEResidential - Single Family
SUBDIVISIONWYNNEWOOD MANOR
SCHOOLEWING TOWNSHIP
Property Description
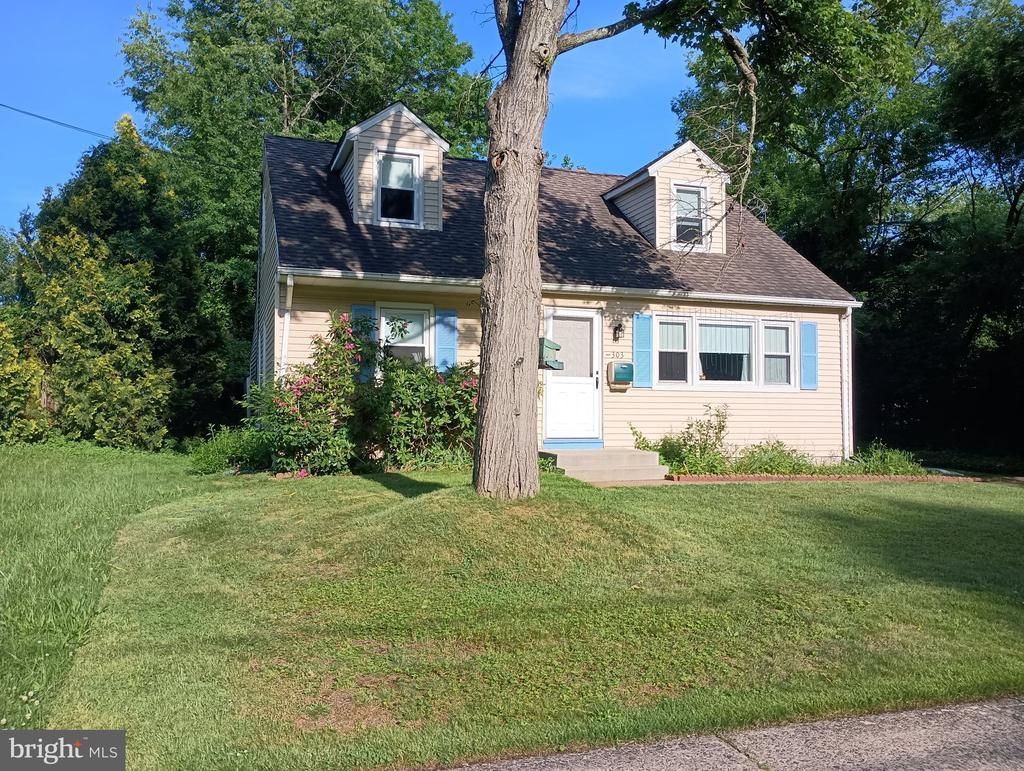
This charming contemporary home in Wynnewood Manor offers a perfect blend of comfort and functionality. With 3 spacious bedrooms and a well-appointed full bathroom, the traditional floor plan features a cozy galley kitchen that seamlessly connects to the dining area, ideal for gatherings. Enjoy the warmth of natural light through double-pane windows, while ENERGY STAR appliances ensure efficiency. Set on a cozy lot, the property features a private backyard. The asphalt driveway provides convenient parking, complemented by on-street options. Located in a welcoming suburban community, residents benefit from nearby parks, good schools, and easy access to public transportation, with a bus stop less than a mile away and the airport just 10 miles away. Experience the charm of Wynnewood Manor, where comfort meets community. Home being sold AS IS, needs TLC.
Property Features
Property Type: Residential - Single Family
Cooling: None
Fuel Type: Natural Gas
Heating: 90% Forced Air
Home Style: Contemporary
Lot Size: 0.20 Acres
Roof Type: Architectural Shingle
Stories: 2.0
Taxes: $6,477
Year Built: 1955
Feature Descriptions
Additional Structures: Above Grade, Below Grade
Appliances: Cooktop, Dryer - Gas, ENERGY STAR Refrigerator, Oven/Range - Gas, Washer - Front Loading, Dishwasher
Days on Site: 8
Electric: 100 Amp Service
Exterior: Gutter System
Exterior: Frame
Flooring: Carpet, Hardwood
Interior: Bathroom - Tub Shower, Combination Kitchen/Dining, Floor Plan - Traditional, Kitchen - Galley
Location: Suburban
Lot: Front Yard, Interior, Landlocked, Rear Yard, Road Frontage, SideYard(s), Private
Lot Dimensions: 0.20 Acre(S)
Municipality: EWING TWP
Number of Rooms: 7
Parking Features: Asphalt Driveway
Parking Notes: 1 Total Parking Spaces
Pet Restrictions: No Pet Restrictions
Sewer: No Septic System, Public Sewer
Special View Info: Garden/Lawn
SQFT Above Finished: 1308
SQFT Total Finished: 1308
Structure Type: Detached
Total Garage/Parking Spaces: 1
Utilities: Above Ground, Cable TV Available, Electric Available, Natural Gas Available, Phone, Sewer Available, Water Available
Water: Public
Windows: Double Pane
Local Schools
High School: EWING
School District: EWING TOWNSHIP
Listed By / Shown By
Listed By
Agency Name: Kuker & Kessler Real Estate*
Agency Phone: 7322978282
Shown By
Agent Name: Manuel Ishkhanian
Agent Phone: (484) 832-2122
Agency Title: RealtyMark

Estimate Your Payment
Estimated Payment
$ 1,370.44 per month $734.44 Principal & Interest $539.75 Property Tax $96.25 Homeowner's InsuranceChange Payment Information
Privacy Policy / DMCA Notice / ADA Accessibility


This site is hosted, designed and copyright
© 1994 - 2026 by
Delta Media Group, Inc. -- Patent Pending --
303 Wynnewood Road | MLS# NJME2080188
This single family home located at 303 Wynnewood Road , Trenton, NJ 08628 is currently listed for sale with an asking price of $330,000. This property was built in 1955 and has 4 bedrooms and 1 full baths with 1308 sq. ft. Wynnewood Road is located in the WYNNEWOOD MANOR subdivision within the EWING TOWNSHIP school district. Search WYNNEWOOD MANOR real estate on mainlinemanny.realtymark.net today.