
BEDS3
BATHS2 full
SQUARE FEET1,297
MLS#2026019940
STATUSActive
PROPERTY TYPEResidential - Single Family
SUBDIVISIONCORNWALLIS
Property Description
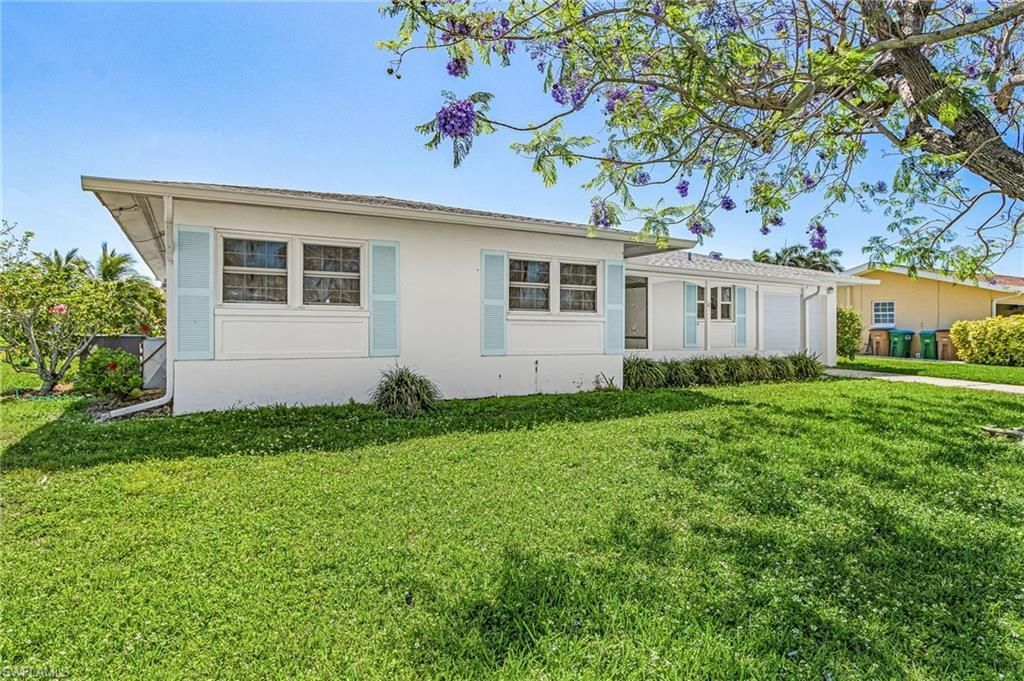
Step into a home where care and character meet-this beautifully maintained 3-bedroom, 2-bath residence has been cherished by the same family since 1966. Thoughtfully updated, it features a modern kitchen and bathrooms, rich real wood flooring, and elegant crown molding throughout.The current owner has transformed the spacious primary suite-complete with ensuite bath and walk-in closet-into a cozy family room that opens through sliding doors to a bright patio/sunroom. It's the perfect spot to enjoy your morning coffee as the sun rises. Plenty of room in back to add a pool.For boating enthusiasts, this property is a dream. Set on a deep-water canal, you're just minutes from the Caloosahatchee River, offering direct access with no bridges to open water. From there, cruise out to the Gulf of America or head to the east coast through the Okeechobee Waterway.Located in one of the area's most sought-after neighborhoods, you'll enjoy scenic walking and biking paths to the river, plus convenient access to shops and restaurants-all within walking distance. Even better, this home is not in a mandatory flood insurance zone, adding extra peace of mind.This isn't just a house-it's a lifestyle on the water.
Property Features
Property Type: Residential - Single Family
Cooling: Ceiling Fan(s), Central Electric
Garage: 1 car attached
Heating: Central Electric
Home Style: Traditional
Lot Size: 0.23 Acres
Roof Type: Shingle
Stories: 1.0
Taxes: $6,429
Year Built: 1966
Amenities
Dock
Boat Lift
Boat Slip
Composite Dock
Concrete Dock
Dock Included
Elec Avail at dock
Water Avail at Dock
Room for Pool
Feature Descriptions
Bedroom: 3 Bed
Canal Width: Canal Width 81-120
Construction: Concrete Block, Stucco
Days on Site: 76
Dining: Dining - Living
Exterior: Concrete Block, Stucco
Flooring: Tile, Wood
Furnished: Furnished
GEO Area: CC13 - Cape Coral Unit 19-21,25,26,89
Hoa Fee: $0
Home Warranty Y/N: No
Interior: Great Room, Wired for Data, Entrance Foyer, Pantry, Walk-In Closet(s)
Irrigation: Assessment Paid, Reclaimed
Kitchen: Built-In Desk, Pantry
Laundry: In Garage
Lease Considered Y/N: No
Listing Terms: Buyer Finance/Cash
Lot: Regular
Minimum Lease Days: 7
Ownership: Single Family
Parcel #: 32-44-24-C4-01157.0450
Parking: 2+ Spaces, Driveway Paved, Garage Door Opener, Attached
Pets: No Approval Needed
Property Attached Y/N: No
Property Sub-Type: Single Family Residence
Road Frontage: Dead End, Public Road
Road Surface: Paved
Room Count: 1
Sewer: Assessment Paid, Central
Sewer: Assessment Paid, Central
SQFT Total: 1606
Transfer Fee: 0
Units in Building: Square Feet
View: Canal
Water: Assessment Paid, Central, Dual Water
Water: Assessment Paid, Central, Dual Water
Waterfront: No Bridge(s)/Water Direct, Canal Front, Rip Rap, Seawall
Windows: Casement, Shutters Electric, Decorative Shutters, Window Coverings
Local Schools
High School: LEE COUNTY SCHOOL CHOICE
Middle School: LEE COUNTY SCHOOL CHOICE
Elementary School: LEE COUNTY SCHOOL CHOICE
Listed By / Shown By
Listed By
Agency Name: Century 21 Selling Paradise
Agency Phone: 239-542-5777
Shown By
Agent Name: Manuel Ishkhanian
Agent Phone: (484) 832-2122
Agency Title: RealtyMark

Estimate Your Payment
Estimated Payment
$ 1,643.33 per month $979.25 Principal & Interest $535.75 Property Tax $128.33 Homeowner's InsuranceChange Payment Information
Privacy Policy / DMCA Notice / ADA Accessibility


This site is hosted, designed and copyright
© 1994 - 2026 by
Delta Media Group, Inc. -- Patent Pending --
3021 SE 16th Pl | MLS# 2026019940
This single family home located at 3021 SE 16th Pl, Cape Coral, FL 33904 is currently listed for sale with an asking price of $440,000. This property was built in 1966 and has 3 bedrooms and 2 full baths with 1297 sq. ft. SE 16th Pl is located in the CORNWALLIS subdivision. Search CORNWALLIS real estate on mainlinemanny.realtymark.net today.