
BEDS4
BATHS3 full 1 partial
MLS#4031357
STATUS
PROPERTY TYPEResidential - Single Family
Property Description
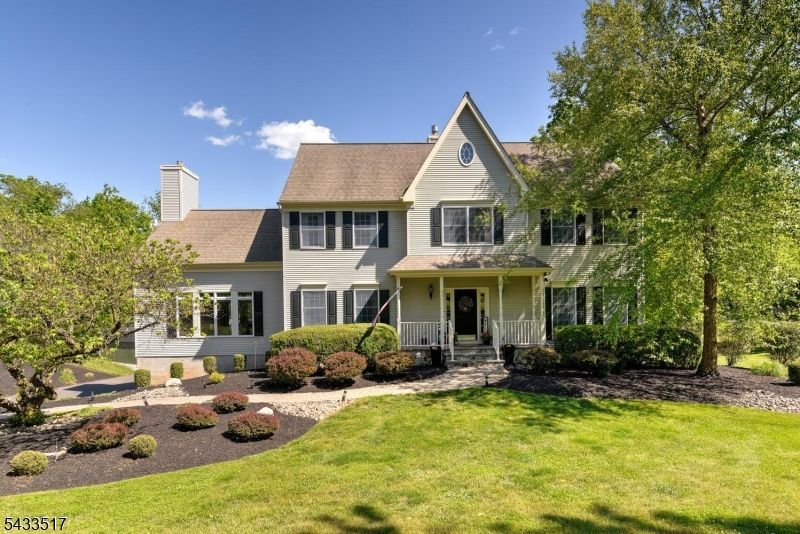
This beautifully maintained Colonial set in one of Branchburg's most peaceful and picturesque settings. Surrounded by mature trees, natural scenery, and lush landscaping, this home offers the perfect balance of privacy, comfort, and timeless style.Inside, a bright and open floor plan features soaring ceilings, walls of windows, French doors, and inviting living spaces designed for everyday living and entertaining. The impressive great room showcases a gas fireplace framed by custom built-ins, creating a beautiful focal point.The formal living room opens through French doors to a private den, ideal for a home office or quiet retreat. The sun-filled kitchen offers custom cabinetry, stainless steel appliances, and easy flow to the surrounding living areas. The spacious primary suite features a coffered ceiling, dressing area, and private bath with jetted tub.The finished walk-out basement expands the living space with nearly 500 square feet of new vinyl flooring, a full bath, wet bar, refrigerator, and flexible space for entertaining, recreation, guests, or extended living. The home has also been freshly painted and carefully maintained throughout.Outdoor living is a true highlight with a stunning 670 square foot custom IPE deck, circular staircase, lower stone patio, and a backyard surrounded by nature.
Property Features
Property Type: Residential - Single Family
Basement: Yes
Basement: Finished-Partially, Walkout
Cooling: 1 Unit, Central Air
Fuel Type: Gas-Natural
Garage: 2
Heating: 1 Unit
Home Style: Colonial
Lot Size: 1.75 Acres
Roof Type: Asphalt Shingle
Taxes: $14,157
Year Built: 1994
Amenities
Blinds
CODetect
Drapes
JacuzTyp
SmokeDet
WndwTret
Deck
Hot Tub
Patio
Storage Shed
Feature Descriptions
Appliances: Carbon Monoxide Detector, Dishwasher, Dryer, Microwave Oven, Range/Oven-Gas, Refrigerator, Wall Oven(s) - Gas, Washer, Wine Refrigerator
Bath: Soaking Tub, Stall Shower
Days on Site: 45
Driveway: Blacktop, Driveway-Exclusive
Exterior: Vinyl Siding
Fireplace: Gas Fireplace, Great Room
Flooring: Carpeting, Laminate, Tile, Wood
Lot: Corner, Stream On Lot
Lot Dimensions: 1.75 acre(s)
Outbuilding(s): Yes
Parking Notes: DoorOpnr, Garage, GarUnder, InEntrnc
Sewer: Septic
Utilities: All Underground, Electric, Gas-Natural
Water: Private, Well
Room Sizes
Primary: 18x13
Bedroom 2: 15x12
Bedroom 3: 15x14
Bedroom 4: 13x12
Dining Room: 14x14
Family Room: 21x21
Den: 14x11
Kitchen: 19x14
Living Room: 18x14
Local Schools
High School: SOMERVILLE
Middle School: CENTRAL
Elementary School: WHITON
Listed By / Shown By
Listed By
Agency Name: KELLER WILLIAMS TOWNE SQUARE REAL
Agency Contact: 908-766-0085
Shown By
Agent Name: Manuel Ishkhanian
Agent Phone: (484) 832-2122
Agency Title: RealtyMark

Estimate Your Payment
Estimated Payment
$ 3,684.40 per month $2,214.44 Principal & Interest $1,179.75 Property Tax $290.21 Homeowner's InsuranceChange Payment Information
Privacy Policy / DMCA Notice / ADA Accessibility


This site is hosted, designed and copyright
© 1994 - 2026 by
Delta Media Group, Inc. -- Patent Pending --
302 Kelly Dr | MLS# 4031357
This single family home located at 302 Kelly Dr, Branchburg, NJ 08853 is currently listed for sale with an asking price of $995,000. This property was built in 1994 and has 4 bedrooms and 3 full and 1 partial baths. Search Branchburg real estate on mainlinemanny.realtymark.net today.